Specialized Supermarket & Warehouse Storage Systems
Purpose-built industrial shelving, high-capacity cantilever assemblies, and micro-fulfillment structural mezzanines optimized for Kuwait's wholesale retail and logistics corridors.
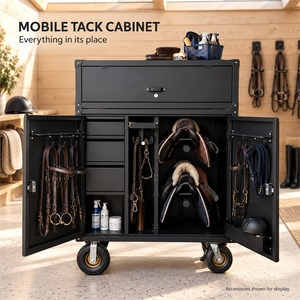
Heavy Duty Mobile Stainless Steel Secure Locker & Saddle Storage Cabinet
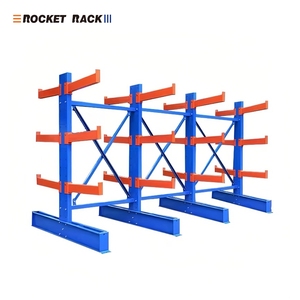
Stackable Heavy Duty Cantilever Steel Coil & Roll Storage Rack
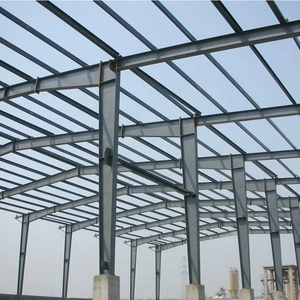
Prefab Steel Structure Warehouse Workshop with Raised Floor Mezzanine
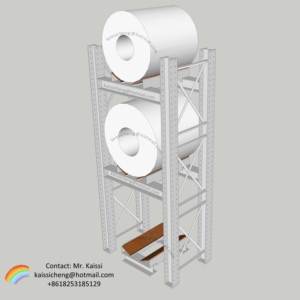
Standard and Custom Heavy-Duty Cylindrical & Coil Storage Racks
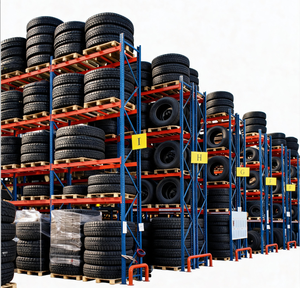
Custom Heavy Duty Industrial Pallet Racking (Q235B Adjustable Beams)
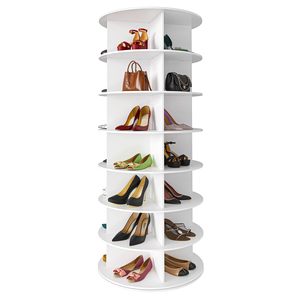
7-Tier Modern 360° Rotating Display Tower & Carousel Storage Unit
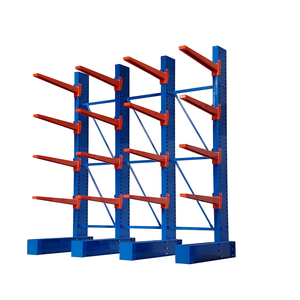
Industrial Steel Structural Cantilever Rack for Conduit, Pipe & Timber
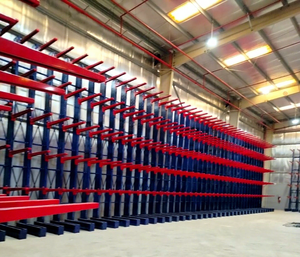
OEM Freight Warehousing Heavy Duty Cantilever Storage System
Kuwait Retail & Logistics Landscape: The Back-of-House Storage Imperative
Kuwait's consumer grocery and retail distribution sector represents one of the highest per-capita spending markets in the GCC. Driven by the aggressive modernization of the Union of Consumer Co-operative Societies (UCC)—which commands over 65% of the country's grocery market across residential governorates including Hawalli, Farwaniya, and Ahmadi—alongside private retail titans such as The Sultan Center, LuLu Hypermarket, Carrefour (Majid Al Futtaim), and City Centre, commercial warehousing has undergone an intensive structural evolution.
The primary operational friction point in Kuwait’s retail logistics chain is not square footage, but cubic cubic volume optimization under constrained zoning limitations. Industrial land leases in key inner-ring commercial hubs like Shuwaikh Industrial Area, Al Rai, and Ardiya command premium rates, prompting logistics directors to abandon obsolete single-tier floor stacking in favor of heavy-duty, multi-tier racking networks engineered up to clear heights of 10 to 14 meters.
Shuwaikh & Al Rai
High-density micro-fulfillment backrooms. Rapid SKU rotation, narrow-aisle selective racking, and boltless picking configurations for fast omnichannel home delivery.
Sulaibiya Agricultural Zone
Centralized cold-chain hubs for fresh produce and perishables. Requires anti-corrosive, moisture-resistant epoxy powder finishes operating at -25°C to +4°C.
Sabhan Industrial Area
Food processing, central institutional bakeries, and FMCG storage. Multi-tier rack-supported mezzanines built for high hygienic standards and floor slab load balancing.
Mina Abdulla & Shuaiba
Heavy bulk goods, import transit hubs, and construction material staging. Heavy-duty cantilever systems engineered for structural steel, conduit, and palletized commodities.
Emerging Warehousing & Supermarket Trends in Kuwait (Vision 2035)
Under the economic diversification goals of New Kuwait Vision 2035, the state is actively positioning itself as an international northern Gulf logistics gateway. This macro transformation has catalyzed three distinct technological shifts in retail storage infrastructure:
Omnichannel Micro-Fulfillment Dark Stores
Leading supermarket operators across Kuwait City are retrofitting retail storage annexes into automated and semi-automated dark stores. These facilities utilize very narrow aisle (VNA) racking and high-density carton live storage systems to fulfill app-based orders within 30-minute delivery windows.
Cold-Chain Resilience & Food Security
Following geopolitical logistics shifts, the Kuwaiti Ministry of Commerce has mandated expanded strategic food reserves. Central logistics depots are transitioning to heavy-duty drive-in and radio shuttle racking systems that eliminate redundant forklift access aisles and maximize cold-storage thermal efficiency.
Vertical Space Optimization (Mezzanines)
With ceiling clearances in modern Kuwaiti logistics sheds often exceeding 9 meters, supermarket operators are installing rack-supported mezzanine platforms. This creates a dual-purpose layout: lower levels act as pallet staging zones, while elevated mesh-deck levels serve as high-SKU piece-picking mezzanines.
As supermarket chains scale their supply operations from Shuwaikh out to the emerging South Al-Mutlaa and Silk City urban developments, selecting durable racking hardware with certified structural engineering calculations becomes an essential safeguard against costly downtime and structural failures.
Storage System Engineering & Architectural Selection Matrix
Selecting the optimal storage layout requires balancing pallet selectivity, volumetric storage density, forklift aisle turn radiuses, and structural capital expenditure. The table below outlines standard performance metrics for systems manufactured in our facility for Kuwait distribution projects:
| Racking System Type | Space Utilization | SKU Selectivity | Typical Payload / Bay | MHE / Forklift Compatibility | Kuwait Regulatory Focus |
|---|---|---|---|---|---|
| Selective Pallet Racking | 1,500 – 4,500 kg | Standard Counterbalance / Reach | KFF In-Rack Sprinkler Flue Gaps | ||
| Drive-In / Drive-Through | 1,000 – 2,000 kg/pallet | Narrow Counterbalance / Reach | Guide Rails & Upright Armor Guards | ||
| Heavy Duty Cantilever | 800 – 1,800 kg/arm | Side Loader / Multi-Directional | Floor Slab Anchor Shear Verification | ||
| Rack-Supported Mezzanine | 350 – 1,000 kg/m² | Pallet Gate / Goods Hoist / Hand Truck | Fire Escape Stairwells & Structural PE Stamp |
Gulf-Ready Metallurgy: Surviving 50°C+ Ambient Heat & Coastal Salinity
Racking systems deployed in Kuwait face severe environmental challenges uncommon in temperate zones. Ambient summer warehouse temperatures can easily surpass 50°C in non-climate-controlled logistics sheds, accompanied by coastal moisture and airborne abrasive dust from the Arabian desert. Standard commercial racking with generic industrial paint finishes often experiences rapid coating micro-cracking, under-film corrosion creep, and accelerated joint fatigue within 24 to 36 months.
Certified Structural Steel
Prime certified high-tensile cold-rolled coil steel with guaranteed yield strength exceeding 235-355 MPa, tested to FEM 10.2.02 deflection limits.
Chemical Pretreatment
Automated multi-stage degreasing, acid pickling, zinc phosphating, and deionized water rinsing to ensure pristine mechanical paint bonding.
Epoxy-Polyester Coat
Electrostatic thermoset powder coat cured at 200°C. Verified salt-spray resistance (ASTM B117 > 500 hours) against Gulf humidity and salinity.
Robotic CNC Punching
High-precision automated continuous roll-forming lines guarantee sub-millimeter pitch consistency across upright slots and interlocking connectors.
Structural Integrity Based on Calculated Engineering
Unlike catalogue distributors who supply generic pre-packaged spans, our manufacturing facility operates under the FEM / EN 15512 and RMI (Rack Manufacturers Institute) calculation protocols. Every upright cross-section, bracing pattern, and connector bracket is simulated under rigorous finite element analysis (FEA). We calculate the exact interaction of axial gravity loads, horizontal wind/seismic shear loads applicable to the Arabian Gulf fault line margins, and dynamic impact buffers caused by material handling operations.
Kuwait Procurement & Engineering FAQ
Clear, technical answers addressing the most common compliance, logistical, and structural questions raised by Kuwaiti commercial contractors and warehouse operators.
What certifications are required to clear commercial storage racks through Shuwaikh or Shuaiba Customs?
How does high Gulf humidity and summer ambient heat affect powder-coated storage racks?
What floor slab specifications are needed for heavy-duty pallet racking or multi-tier mezzanines?
Can you customize racking dimensions around existing Kuwait Fire Force (KFF) sprinkler networks?
What is the typical shipping transit time from your factory to Kuwait ports?
Do you offer installation supervision and as-built drawings inside Kuwait?
Consult with Our Senior Storage Layout Engineers
Send us your warehouse CAD floor plan, ceiling clear heights, and pallet specifications. Our engineering office will generate an optimized 2D/3D storage layout with full bill of materials and CIF Shuwaikh Port cost analysis within 48 business hours.