High-Performance Mezzanine Racking & Industrial Storage Floors
Industrial real estate demands maximum volumetric efficiency. As facility rent escalates across the UAE, Saudi Arabia, and greater Middle East logistics hubs, moving premises to gain floor space is rarely cost-effective. An engineered Warehouse Mezzanine System allows manufacturers, 3PL distributors, and e-commerce fulfillment hubs to transform high clear ceilings into double or triple the usable square meters within their existing footprint.
At ILS Middle East, we design, calculate, fabricate, and install certified industrial mezzanine platforms that integrate directly with heavy-duty pallet racking, multi-tier shelving, or freestanding structural steel frames. Every mezzanine is engineered around real structural point loads, floor slab ratings, seismic codes, and regional Civil Defence life-safety requirements.
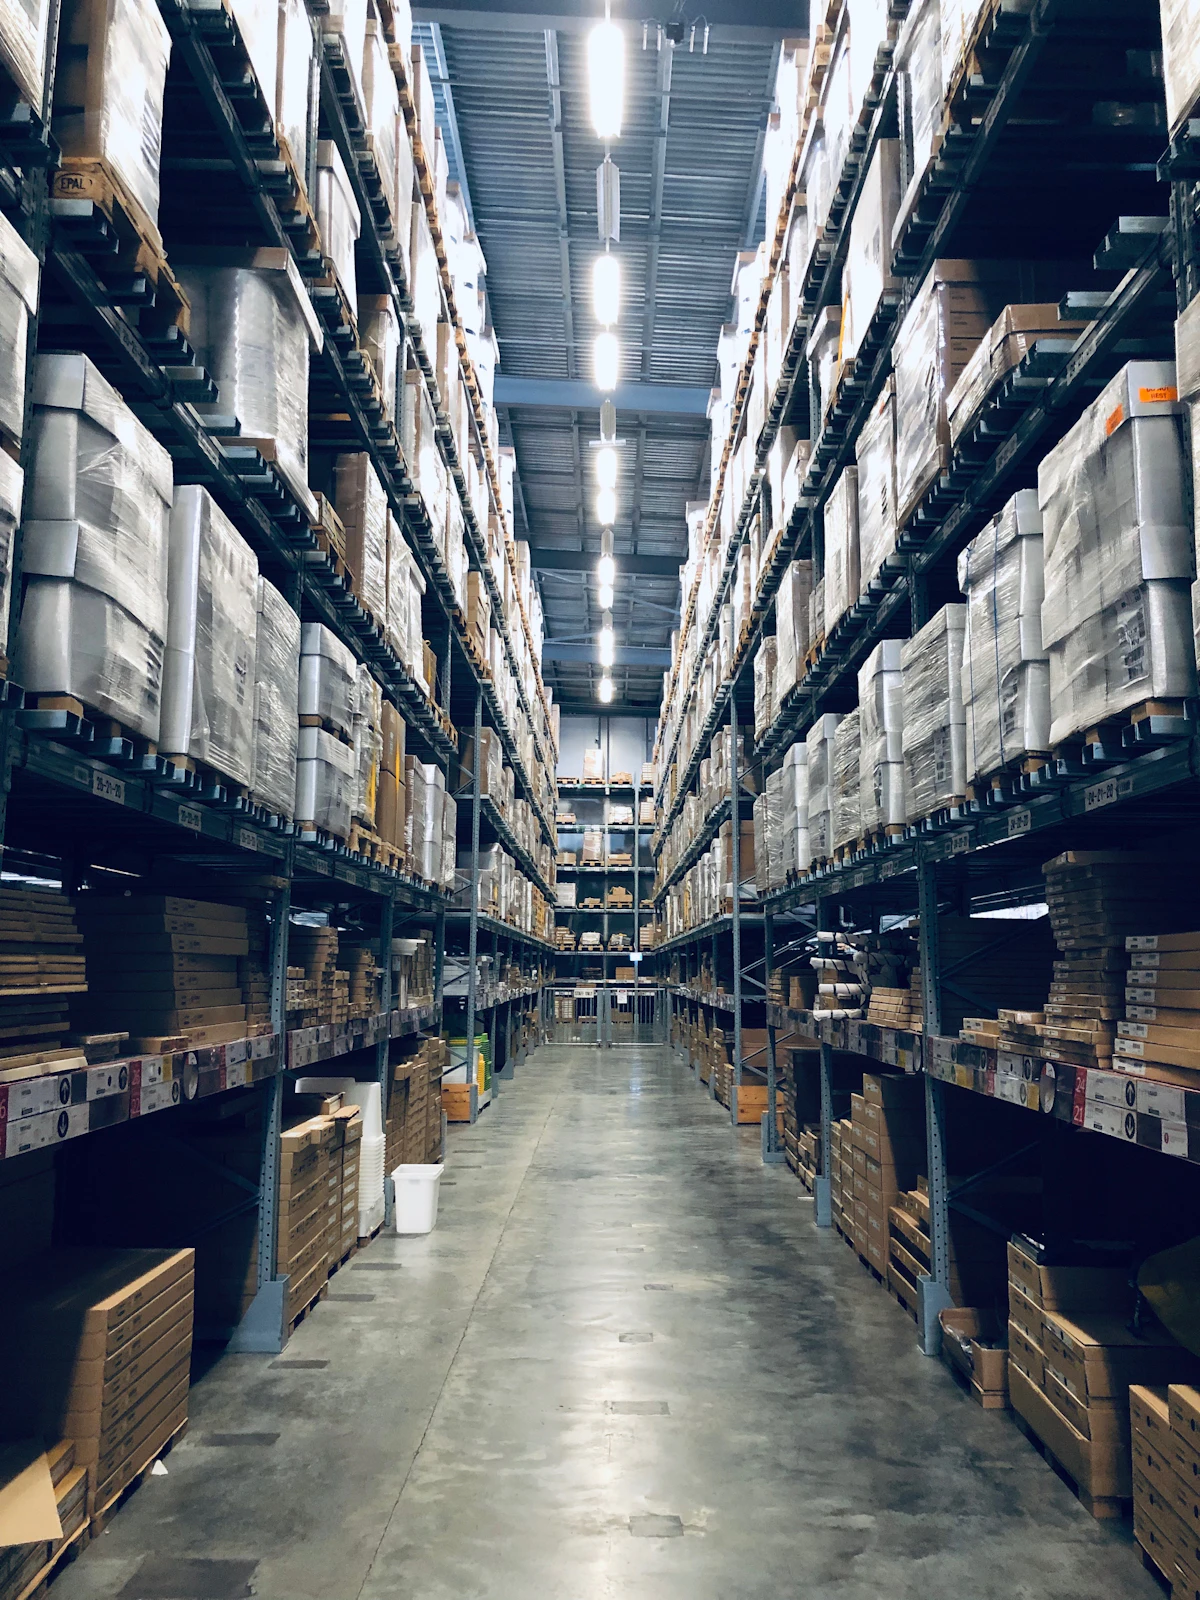
Engineered Mezzanine Configurations
Depending on your inventory characteristics, picking methods, and floor machinery traffic, our structural engineers deliver three core mezzanine platform typologies:
Structural Steel Mezzanine Floors
Built with robust universal column and beam (I-beam) profiles. Delivers expansive column-free clear spans underneath, perfect for manufacturing work cells, sorting machinery, or ground-level staging.
Rack-Supported Mezzanine Systems
Utilises heavy-duty pallet racking frames as the primary load-bearing structural support. Maximises volumetric pallet density below while providing solid elevated operational platforms above.
Multi-Tier Shelving Mezzanines
Creates 2 to 4 vertical catwalk picking tiers integrated into medium-duty shelving. Ideal for high-density small-parts handling, apparel fulfillment, and automotive spare parts distribution.
Modular Office & Cleanroom Platforms
Converts high warehouse vertical clearances into acoustic administrative offices, quality control laboratories, or supervisor cabins without sacrificing ground-level bulk storage.
Technical Specifications & Structural Capacity
Every ILS mezzanine floor is custom fabricated to match your operational load parameters. Below is our baseline structural engineering reference:
| Component Parameter | Standard Specification | Heavy Industrial Option |
|---|---|---|
| Uniform Distributed Load (UDL) | 300 – 600 kg/m² (Picking / Light Storage) | 800 – 1,500+ kg/m² (Machinery & Pallet Staging) |
| Structural Steel Standard | High-tensile Q235B / S275 structural steel | High-tensile Q345B / S355 heavy universal beams |
| Decking Substrate | Heavy-duty 25mm–38mm tongue & groove wood / BPF | Galvanised chequered plate, bar grating, or open mesh |
| Finish & Coating | High-durability electrostatic powder coating | Hot-dip galvanised finish for exterior / humid zones |
| Compliance Framework | FEM 10.2.02, BS 5950, EN 15512 | Eurocode 3 (EN 1993), UAE Civil Defence Fire Codes |
Comprehensive Safety & Material Handling Accessories
Workplace safety is non-negotiable on elevated industrial structures. Our mezzanine systems are delivered complete with fully certified safety hardware engineered for high-throughput warehouse environments:
- Heavy-Duty Handrails: 1,100mm height with mid-rails and 150mm kick plates (toe boards).
- Up-and-Over Safety Gates: Counter-balanced pivot gates that prevent operator fall hazards during pallet loading.
- Industrial Staircases: Heavy anti-slip steel treads with dual handrails designed to egress standards.
- Fire Protection Integration: Perforated steel decking and pre-engineered routing for under-deck sprinkler systems.
Why Procurement Teams Specify ILS Middle East
With decades of warehouse storage project delivery across Dubai, Abu Dhabi, Saudi Arabia, and Africa, ILS ensures that your mezzanine installation complies with local municipality approvals and structural safety standards.
Our in-house project engineers conduct laser-accurate on-site measurements, verify existing slab core sample capacities, generate 3D CAD structural layouts, and manage certified installation crews to ensure minimal disruption to active operations.