Southern California Industrial Density & Engineering White Paper
Structural Steel Mezzanines Factories & Exporter Serving the Los Angeles Market
Heavy-Duty Multi-Tier Platforms, High-Bay Modular Storage Lofts & Seismic-Rated Free-Standing Mezzanine Systems Engineered to CBC 2022 & LADBS Standards for Direct Long Beach / LA Port Delivery.
300+ PSF
Heavy Industrial Load Capacity
100% CBC
California Seismic Category D–F
40 FT
Clear Span Wide-Flange Engineering
60% ROI
CapEx Savings vs. LA Relocation
Engineered Catalog
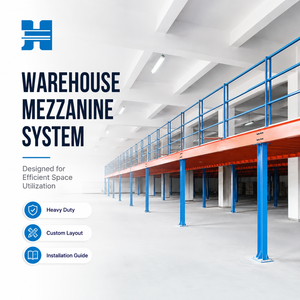
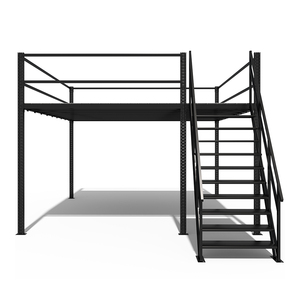
Heavy-Duty Structural Steel Mezzanines & Industrial Loft Systems
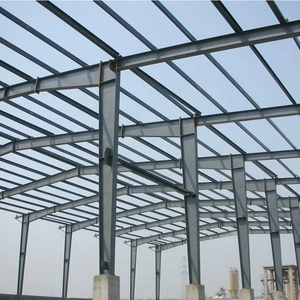
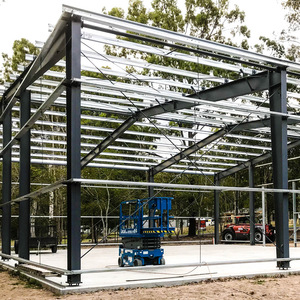
Fabricated with structural-grade wide-flange beams, high-tensile cold-rolled sections, and heavy racking integrations. Precision pre-drilled for rapid mechanical bolting on-site without field hot work.
Navigating Greater Los Angeles’s Industrial Land Crunch: Vertical Densification Strategies
Industrial operators across the Los Angeles Basin, the South Bay, and the Inland Empire face unprecedented real estate economics. Structural steel mezzanines unlock cubic airspace, circumventing astronomical lease rates and land scarcity.
The Capital Reality of Southern California Logistics Corridors
With warehouse vacancy rates across the Inland Empire West, City of Industry, Vernon, and Santa Fe Springs hovering below structural equilibrium and average triple-net (NNN) asking rents surpassing $1.45–$1.85 per square foot per month, expanding horizontal building footprint is an unsustainable capital strategy.
Modern distribution facilities throughout Commerce, Ontario, and Carson boast clear ceiling heights from 28 to 36 feet. However, standard single-tier floor racking leaves up to 60% of vertical building volume entirely unmonetized. By integrating an engineered structural steel mezzanine, operations can double or triple active usable square footage within their existing building envelope.
CapEx Amortization: Mezzanine installations deliver turnkey square footage at $28–$48/sq.ft vs. new tilt-up construction exceeding $280–$350/sq.ft in Southern California.
Tax Advantages: Structural equipment mezzanines qualify under Section 179 accelerated 7-year capital equipment depreciation, unlike 39-year permanent building improvements.
Port Proximity Agility: Directly serve high-velocity de-consolidation near the Ports of Los Angeles and Long Beach without incurring drayage surcharges further inland.
Greater LA Industrial Cost Comparative Model
Analysis of a 15,000 sq.ft footprint expansion in Vernon/Commerce corridor comparing lease expansion vs. structural steel mezzanine insertion over a 5-year operational cycle:
Structural Configuration Matrix: Selecting the Optimum Mezzanine Class
Our engineering department delivers comprehensive architectural calculation packages modeled for heavy industrial loading, seismic drift mitigation, and equipment integration.
Engineering Parameter
Wide-Flange H-Beam Mezzanine
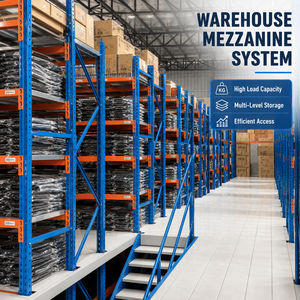
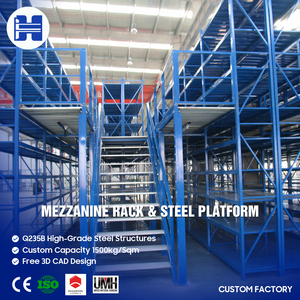
Rack-Supported Mezzanine
Cold-Formed C-Channel Mezzanine
Primary Structural Steel
ASTM A992 / Q355B Hot-Rolled Wide Flange
High-Yield Structural Upright Frames
Cold-Rolled High-Tensile C/Z Purlins
Clear Span Capability
20 to 45+ Feet Wide Column Centers
Constrained by Pallet Bay Dimensions (8'–12')
12 to 22 Feet Moderate Span
Uniform Distributed Load (UDL)
150 – 400+ PSF (Machinery / Forklifts)
100 – 200 PSF (Pallet & Carton Flow)
60 – 125 PSF (Light Manual Picking)
Seismic Force Resistance
High Ductility Moment Frames
Braced Frame / Portal Ties
Tension Rod Cross Bracing
Below-Deck Utility
100% Unrestricted Traffic / Forklift Lanes
Dedicated High-Density Racking Aisles
Light Assembly / Storage Bins
Decking Substrate Compatibility
Heavy B-Deck + Concrete Slab or ResinDek 100
20-Ga Corrugated Steel + T&G or Bar Grating
Perforated Steel Planks / High-Density Board
LADBS Permitting Velocity
Streamlined (Standard AISC 360 Calculations)
Requires Dual Rack + Floor Dual-Analysis
Straightforward for Static Dry Storage
SoCal Operational Use Cases
Application Scenarios Engineered for Southern California Industries
From aerospace machining lofts in El Segundo to high-turnover cross-dock e-commerce hubs in Ontario, our modular structural steel platforms address specific localized operational demands.
Port Drayage De-Consolidation & 3PL Buffering
Positioned in the San Pedro Bay port corridor (Wilmington, Long Beach, Carson), multi-level cross-dock mezzanines allow transloaders to sort inbound ocean containers on elevated mezzanine decks while maintaining rapid pallet staging lanes underneath.
Aerospace & Defense Tooling Platforms
Serving Tier-1 aerospace hubs in El Segundo, Torrance, and Palmdale, our heavy-duty wide-flange mezzanines support CNC machinery, vibration-sensitive avionics assembly, cleanrooms, and high-density composite materials storage with deflection limits engineered to L/480.
E-Commerce Multi-Tier Pick Modules
Inland Empire mega-fulfillment centers (Ontario, Chino, Fontana) utilize 3-tier rack-supported mezzanine platforms integrated with gravity carton-flow tracks, spiral chutes, and automated conveyor loops to achieve high-throughput SKU sorting during peak retail seasons.
Apparel, Entertainment & Studio Staging Lofts
Hollywood studio soundstages and Downtown LA (DTLA) fashion garment warehouses utilize custom architectural lofts to manage high-density wardrobe archives, lighting rigs, audio gear staging, and executive duplex suites suspended over production spaces.
Cold Storage & Food Processing Verticals
In the refrigerated hubs of Vernon and the City of Industry, our hot-dip galvanized mezzanine systems resist severe condensation and chemical washdowns, creating secondary blast chilling, packing, and temperature-controlled staging rooms without thermal leakage.
EV & Battery Assembly Equipment Platforms
As Southern California leads clean vehicle manufacturing, automotive facilities deploy our heavy structural platforms to support automated battery cell test chambers, power distribution panels, and mezzanine-level quality assurance laboratories.
Regulatory Compliance
Seismic Engineering & LADBS Compliance: Designing for Southern California Fault Zones
Southern California enforces the most stringent structural codes in the world. We build every mezzanine with verified seismic coefficients calculated specifically for your facility’s zip-code soil classification.
CBC 2022 / ASCE 7-16 Seismic Hazard Mitigation
The Los Angeles Basin sits directly atop complex active fault networks including the Newport-Inglewood, San Andreas, and Puente Hills thrust systems. Under the California Building Code (CBC 2022) and City of Los Angeles Department of Building and Safety (LADBS) requirements, industrial mezzanines are categorized under high Seismic Design Categories (SDC D, E, and F).
Generic catalog mezzanines manufactured without site-specific seismic engineering fail California plan checks immediately. Our factory engineering division designs with specialized structural detailing:
Moment-Resisting Frames: Reduces or eliminates intrusive diagonal perimeter bracing, preserving 100% unimpeded clearance for forklift traffic and material handling equipment.
Slab & Anchor Shear Analysis: Complete Hilti Profis / Simpson Strong-Tie post-installed mechanical and epoxy anchor calculations verified against your concrete slab compressive strength (psi) and slab thickness.
Cal/OSHA Title 8 Compliance: Industrial stairways designed at 34° pitch, 42-inch high continuous handrails with 21-inch midrails, 4-inch integral toeboards, and self-closing spring gates.
LADBS Plan Check Package Inclusions
Every factory-engineered order shipped to Los Angeles County includes an export engineering submittal dossier ready for municipal plan approval:
✓ Wet-stamped / digital structural calculations by California-licensed P.E. / S.E.
✓ Detailed Foundation Baseplate Reaction Schedule (Shear, Axial, Moment loads)
Bypass excessive domestic fabrication markups. We deliver automated CNC manufacturing, complete containerization, and predictable ocean freight logistics directly to your job site.
Automated CNC Beam Line Fabrication
Our facility operates synchronized multi-axis CNC drilling, plasma cutting, and robotic welding stations. Every beam, purlin, and splice plate is finished with sub-millimeter tolerances, ensuring bolt holes align without on-site reaming or torching.
Pre-Engineered Bolt-Together Assembly
Field welding in California triggers mandatory LADBS deputy inspection fees and strict hot-work fire watch protocols. Our systems are 100% pre-engineered for heavy ASTM A325 high-strength structural bolt connections, reducing installation labor by up to 55%.
Direct Containerization to POLA / POLB
Structural components are bundle-packed, timber-cradled, and sequentially loaded into 40-foot High Cube containers according to erection phasing. Containers clear the Port of Los Angeles or Long Beach and dray straight to your installation staging area.
Execution Methodology
From Initial Laser Survey to Loaded Structural Mezzanine
A disciplined, transparent 5-stage engineering workflow designed for procurement directors, structural engineers, and facility safety heads.
01
Site Audit & Laser Scan
Detailed verification of clear heights under joists, column grids, slab psi ratings, dock roll-up doors, and overhead NFPA fire sprinkler heads.
02
Structural BIM Modeling
Finite element analysis (FEA), dead/live load modeling, and 3D Tekla detailing factoring in seismic drift parameters and material handling flows.
03
Precision CNC Production
High-speed beam sawing, multi-spindle drilling, robotic welding, shot-blasting, and premium electro-coat powder painting or hot-dip galvanizing.
04
Export Drayage & Customs
Bundled container loading, export customs clearance, maritime routing to LA/LB harbor terminals, and coordinated job site container un-stuffing.
05
Erection & Certification
Rapid bolt-up assembly according to CAD erection mark plans, torque validation, safety guardrail installation, and load-rating certification handover.
Procurement & Engineering Inquiries
Frequently Asked Questions for Los Angeles Mezzanine Buyers
Detailed answers covering LADBS approvals, seismic requirements, fire suppression coordination, and factory-direct importing logistics.
Q How do imported structural steel mezzanines obtain LADBS and CBC 2022 plan approval?
We supply a complete structural engineering dossier including 3D structural analysis models, member stress ratios, joint connection calculations, and foundation reaction data. Our documentation is packaged so your local California-licensed Professional Engineer (PE) or Structural Engineer (SE) can easily review, wet-stamp, and submit the package for expedited municipal plan check.
Q What concrete slab thickness and soil strength (psi) are required for heavy mezzanine footings?
Standard industrial concrete slabs in Southern California range from 5 to 8 inches with 3,000 to 4,000 PSI compressive strength. Our wide-flange moment systems use oversized heavy baseplates designed to distribute high vertical axial loads and overturning moments, frequently eliminating the expensive requirement to sawcut existing slabs for reinforced footings.
Q What decking substrate provides the best balance of fire rating and durability?
For heavy pallet and pallet jack traffic, 20-gauge galvanized corrugated B-deck topped with 3/4" tongue-and-groove ResinDek panels offers exceptional wheel wear resistance and quiet operation. Where maximum NFPA 13 sprinkler water penetration is required without adding under-deck heads, heavy-duty welded steel bar grating is recommended.
Q How does the installation of a mezzanine impact existing ESFR warehouse sprinkler systems?
Under NFPA 13 regulations enforced by the Los Angeles Fire Department (LAFD), any solid mezzanine deck exceeding 20 feet in width or 300 square feet typically blocks overhead ceiling ESFR sprinkler coverage. In such instances, secondary pipe drops and quick-response under-deck sprinkler grids are required. We engineer pre-punched beam web penetrations to facilitate seamless sprinkler pipe runs.
Q What is the total lead time from engineering sign-off to delivery at the Port of Los Angeles?
Standard production timelines range from 3 to 5 weeks depending on custom square footage. Direct ocean transit to the Port of Los Angeles or Long Beach takes approximately 14 to 18 days. This total lead time of 6 to 8 weeks frequently beats backlogged domestic structural fabricators by 2 to 4 months.
Q Can the structural platform be disassembled and relocated if our lease in LA County expires?
Yes. Because our mezzanine platforms utilize precision-engineered bolted connections (A325 high-tensile structural bolts) rather than on-site field welds, the entire structure can be unbolted, packaged, transported, and re-erected in a new warehouse facility with zero structural degradation.
Maximize Your Southern California Warehouse Density Today
Send our structural design team your warehouse CAD drawings, ceiling clear heights, and load requirements. Receive a comprehensive 3D layout, bill of materials, and factory-direct export proposal within 48 hours.