Engineering Slotted Angle Shelving: Structural Fundamentals for Industrial Toronto
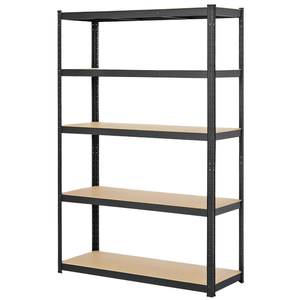
Within the high-velocity logistics infrastructure of the Greater Toronto Area (GTA), maximizing clear cubic storage volume while maintaining strict compliance with the Ontario Occupational Health and Safety Act (OHSA) is paramount. Slotted angle shelving—frequently referred to across Canadian manufacturing, logistics, and maintenance facilities as punched-angle iron or universal bolted metal shelving—represents the fundamental building block of modular light-to-medium industrial storage. While pallet racking dominates bulk palletized cubic volume, slotted angle frameworks serve critical mid-tier material handling tasks: spare parts depots, electrical harness assembly bins, pharmaceutical sorting stations, picking mezzanines, and tool cribs.
Modern industrial slotted angle profiles are roll-formed from premium cold-rolled mild steel (predominantly high-tensile Q235B or ASTM A1008/A1011 commercial steel). By passing structural coil steel through continuous progressive multi-stage cold roll-forming dies, manufacturers induce intentional work hardening along the profile's 90-degree apex. This cold-working process dramatically increases yield strength ($\sigma_y$) and section modulus ($Z$), ensuring the completed angle resists both torsional twisting and local buckling under unevenly distributed axial loading.
Technical Distinction: Slotted Angle vs. Conventional Boltless Rivet Shelving
While rivet shelving relies on teardrop keyhole slots and hammer-locked horizontal crossbeams, slotted angle profiles feature precision-punched geometric hole patterns along both flanges. This engineered perforation matrix permits multidirectional bracing, vertical height adjustment in increments as fine as 25 mm or 50 mm, and structural tie-ins to back-to-back bays, floor slabs, structural masonry walls, or overhead catwalk systems. Slotted angle systems offer unparalleled dimensional adaptability for non-standard footprint facilities common in older urban industrial pockets of Toronto, North York, and East York.
Perforation Geometry and Mechanical Load Bearing Dynamics
The structural efficacy of slotted angle framing depends on punch geometry. High-volume manufacturers utilize computerized high-speed mechanical punch presses to produce repeating combinations of circular holes and oblong slots along the steel profile. The oblong slots accommodate horizontal and cross-diagonal bracing gussets via high-tensile Grade 5 or metric 8.8 hex-head bolts fitted with flanged serrated locknuts, preventing vibration loosening caused by nearby forklift traffic or mechanical sorting equipment.
Load calculation adheres to limit states design standards in accordance with CSA S16 (Design of Steel Structures) and CSA A344 (User Guide for Steel Storage Racks). Allowable Uniformly Distributed Loads (UDL) for slotted angle shelving bays range from 100 kg to upwards of 450 kg per shelf tier, depending directly on beam gauge thickness, shelf panel depth, and whether intermediate center-stiffener flanges are welded to the underside of the cold-rolled steel shelves.
| Profile Specification | Imperial Equivalent | Material Thickness | Max Deflection Limit | UDL Capacity per Level | Primary Industrial Application |
|---|---|---|---|---|---|
| Type L40 (40 x 40 mm) | 1.50" x 1.50" | 1.5 mm – 1.8 mm (16–14 Ga) | $L/200$ under full load | 100 kg – 150 kg (220–330 lbs) | Automotive service parts, hardware retail, document archives |
| Type L50 (50 x 50 mm) | 2.00" x 2.00" | 1.8 mm – 2.0 mm (14–13 Ga) | $L/200$ under full load | 180 kg – 280 kg (400–615 lbs) | E-commerce bin sorting, industrial electrical kitting, 3PL pack lines |
| Type L60 (60 x 40 mm) | 2.36" x 1.50" | 2.0 mm – 2.5 mm (13–12 Ga) | $L/250$ under full load | 300 kg – 450 kg (660–990 lbs) | Heavy tooling dies, machine maintenance cribs, multi-tier mezzanines |
| Reinforced Slotted Upright | Custom Angle/C-Combo | 2.5 mm – 3.0 mm (12–11 Ga) | $L/300$ under full load | 500 kg+ (1,100 lbs+) | Heavy fabrication staging, multi-tier catwalk flooring systems |
Local Application Scenarios Across the Greater Toronto Industrial Corridor
The Greater Toronto Area constitutes the largest warehousing and manufacturing node in Canada, encompassing over 800 million square feet of industrial inventory. The spatial constraints, logistics velocity, and building typologies vary sharply across the regional sub-markets of Peel, York, Halton, and Metro Toronto. Slotted angle shelving serves diverse functions tailored to these distinct micro-environments:
Mississauga & Brampton Intermodal Hubs
Surrounding Pearson International Airport and the CN/CP intermodal freight yards, mega-fulfillment centers require high-density slotted angle kitting banks adjacent to selective pallet racking. Utilized heavily for reverse logistics, return processing, and small-parts sorting.
Vaughan & Markham High-Tech & Precision CNC
Markham's technology corridor and Vaughan's precision plastics and metal manufacturing facilities deploy slotted angle setups within clean-assembly enclosures, cleanrooms, and CNC tooling maintenance cribs where non-outgassing electrostatic coatings are mandated.
Etobicoke & Scarborough Infill Warehouses
Characterized by legacy 14-foot to 18-foot clear-height structures, industrial infill facilities in Etobicoke and Scarborough cannot effectively support standard high-bay reach trucks. Slotted angle shelving and multi-tier catwalks optimize vertical space without requiring structural expansion.
Oakville & Milton Automotive Assembly Lines
Within Tier-1 automotive staging facilities along Highway 401 and the QEW corridor, slotted angles are cut and configured into gravity feed flow racks, mobile tooling carts, and line-side point-of-use parts display racks supporting just-in-time (JIT) sub-assembly workflows.
Cold Storage & Food Distribution Centers
Located extensively in Caledon, Bolton, and Brampton, temperature-controlled facilities (-20°C to +4°C) rely on zinc-galvanized or heavy thermoset polyester powder-coated slotted angles to prevent condensation corrosion, rust weeping, and cross-contamination.
Institutional, Archival & Legal Records
Municipal departments and professional institutions in Downtown Toronto and Midtown mandate fire-retardant, high-density archival shelving. Bolted slotted angle systems fitted with solid steel shelf panels offer long-term stability for critical documentation storage.
Regulatory, Building Code, and Safety Mandates in Ontario
Purchasing and installing industrial shelving systems within Ontario involves rigorous regulatory compliance governed by the Ministry of Labour, Immigration, Training and Skills Development (MLITSD). A frequent point of audit failure during health and safety inspections is the treating of industrial shelving as simple non-regulated furniture.
1. Pre-Start Health and Safety Review (PSR) Compliance
Under Section 7 of Regulation 851 (Industrial Establishments) enacted under the Ontario Occupational Health and Safety Act (OHSA), a storage rack or industrial shelving structure may be subject to a mandatory Pre-Start Health and Safety Review (PSR). A PSR exemption or engineering review is required when:
- The structure exceeds 8 feet (2.44 meters) in height and is loaded using mechanical material handling equipment (such as stackers, forklifts, or reach trucks).
- The shelving system incorporates an elevated personnel platform, access stairwell, or rack-supported mezzanine walkway.
- Custom structural alterations, non-OEM upright extensions, or field modifications have been executed on the steel components.
Our engineering services include professional structural certification by a licensed Professional Engineer (P.Eng.) registered with Professional Engineers Ontario (PEO), ensuring complete documentation, stamped structural layout drawings, and compliance with CSA A344 standards.
2. Seismic Design Parameters (Ontario Building Code - OBC Part 4)
While Southern Ontario is not generally considered a high seismic zone compared to British Columbia or Eastern Quebec, the Ontario Building Code mandates structural accounting for spectral acceleration coefficients ($S_a(0.2)$ and $S_a(1.0)$), particularly in the Ottawa River and Lake Ontario Western Basin perimeter. Free-standing slotted angle shelving systems with height-to-depth ($H:D$) aspect ratios exceeding 4:1 must be mechanically anchored to the reinforced concrete floor slab via wedge anchors or epoxy anchors to prevent tipping under live seismic shock or minor equipment impact.
3. Surface Treatment & Thermal Cycling Performance
Toronto warehouses endure significant thermal cycling, spanning from sub-zero winter temperatures (-25°C exterior) to humid summer environments (>30°C with 85% relative humidity). Cold warehouse docks exposed to road salt tracking from transport truck wheels demand rigorous surface corrosion prevention. Our slotted angle systems utilize a seven-stage pre-treatment wash followed by an electrostatic cured polyester powder coating exceeding 500 hours of continuous ASTM B117 salt spray testing, eliminating paint peeling, micro-fissuring, and premature structural oxidation.
Macroeconomic Realities: Real Estate Costs & Vertical Spatial Optimization
The Greater Toronto Area logistics real estate sector continues to post high net rental rates across North America, with prime properties in Brampton, Mississauga, and Milton trading between $17.50 and $22.00 per square foot net, accompanied by substantial additional municipal realty tax and operating costs (TMI). Under these macroeconomic pressures, expanding facility footprint horizontally is often financially impractical.
Slotted angle shelving systems provide high capital efficiency for spatial optimization. By transitioning from wide-aisle static shelving to narrow-aisle slotted configurations, or by integrating modular vertical catwalk systems that leverage 24-foot clear warehouse heights, facilities frequently increase pick-face capacity by 140% to 220% on the same physical footprint. The capital expenditure of implementing a high-density slotted angle installation typically achieves full amortization within 6 to 9 months when measured against the cost of leasing additional square footage in the GTA market.
Why Tier-1 Canadian Enterprises Partner with Our Supply Chain
Combining automated continuous roll-forming engineering, certified steel metallurgical integrity, and full-lifecycle Toronto field installation services.
Certified High-Yield Steel
Fabricated exclusively from prime certified structural steel coils. Mill test certificates (MTC) verifying yield point, tensile strength, and chemical elongation are provided for every batch.
Precision CNC Punching
Continuous CNC progressive punching lines maintain slot spacing tolerance within ±0.05 mm, preventing slot misalignment during assembly and ensuring rapid bay erection.
Industrial Powder Coat
Electrostatic dry powder coating baked at 200°C creates an impact-resistant, chemical-resistant barrier that withstands aggressive daily handling, solvents, and industrial cleaning agents.
PEO P.Eng. Stamped Load Rating
Complete engineering documentation package provided, including site layout CADs, rated load plaques, and P.Eng. compliance sign-offs meeting Ontario Ministry of Labour requirements.