Standard & Heavy-Duty Engineered Mezzanine Systems
Custom structural platforms and rack-supported mezzanines precision fabricated with Q355B/Q355D structural steel, modular bolt connections, and full seismic bracing for the New Zealand industrial sector.
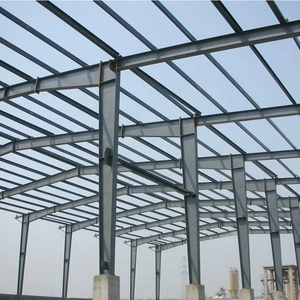
Steel Structure Warehouse Construction Materials Prefab Factory Storage Shed Barn Workshop With Mezzanine
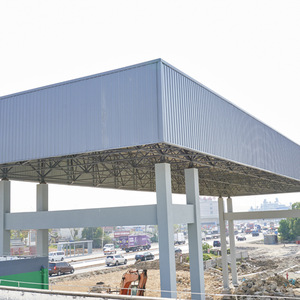
Modern Steel Mezzanine Structure Duplex Office Storage Factory Mezzanine For Workshop Building
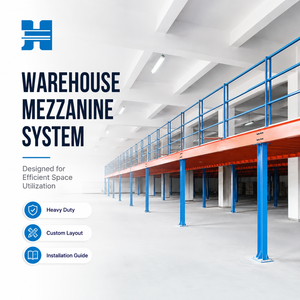
H-Beam Steel Mezzanine Floor Industrial Platform Mezzanine
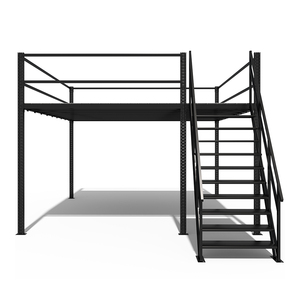
Heavy Duty Rack Industrial Mezzanine Interlocking Floor Rack Attic Racking System For Warehouse Storage
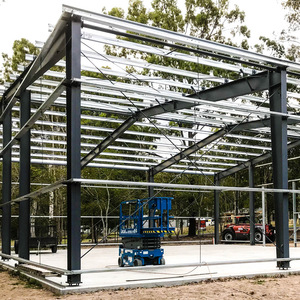
Custom Heavy Modern Design Second Floor Steel Platform Mezzanine Loft for Warehouse Steel Structure Building
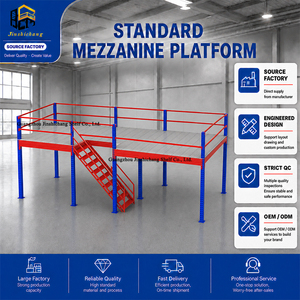
Industrial Steel Platform Mezzanine Floor With Stairs And Handrails For Warehouse Applications
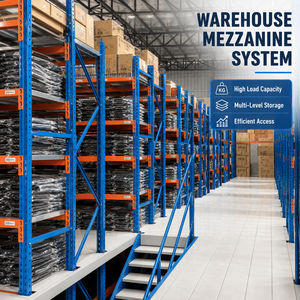
Custom Steel Structure Corrosion-Resistant Hot-Dip Galvanized Heavy Duty Pallet Rack Mezzanine Floor Warehouse Storage Loft
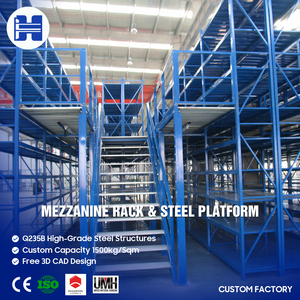
Q235 Steel Industrial Loft Design Mezzanine Racking System For Industrial Factory High Quality Supply Fast Delivery
Structural Steel Mezzanine Engineering in New Zealand: Solving The Industrial Land Yield Crisis
A comprehensive technical analysis of commercial space expansion, New Zealand Building Code compliance, seismic design verification, and cost-optimized steel imports from China's leading structural fabricator.
Executive Summary: With industrial prime rents in Auckland precincts such as Highbrook, Airport Oaks, and Mount Wellington surpassing NZD $180–$240 per square metre, and regional logistics hubs in Christchurch (Hornby, Wigram) and Tauranga facing limited greenfield availability, commercial enterprise operators are facing an acute real estate squeeze. Expanding outward is financially prohibitive and burdened by protracted resource consent schedules. Installing an engineered, prefabricated structural steel mezzanine provides immediate vertical space doubling—reducing capital expenditure per square metre by 65% compared to physical site relocation or civil building expansion.
AS/NZS 1170 Structural Actions Verification
Every structural mezzanine destined for New Zealand is calculated under AS/NZS 1170.0 (General Principles), AS/NZS 1170.1 (Permanent, Imposed and Other Actions), and AS/NZS 1170.5 (Earthquake Actions). Floor dead loads (G) and live loads (Q) ranging from 3.0 kPa (light assembly/office) to 15.0+ kPa (heavy palletized raw materials and tooling) are modeled using advanced finite element analysis (FEA) software.
NZS 3404 & AS/NZS 5131 Certified Fabrication
Fabricated using hot-rolled high-tensile Q355B and Q355D structural steel channels, universal beams (UB), universal columns (UC), and cold-formed C/Z purlins equivalent to AS/NZS 3678 Grade 350. Welding adheres strictly to AS/NZS 1554.1 (Structural Steel Welding - Technical provisions for regular Category SP welds) backed by full ultrasonic and magnetic particle non-destructive testing (NDT).
CPEng PS1 Documentation Support Pack
We provide comprehensive design engineering documentation packages specifically structured for Chartered Professional Engineers (CPEng) in New Zealand. Our engineering deliverables include 3D Tekla BIM models, node connection calculation sheets, anchor baseplate shear pull-out verification, and Mill Test Certificates (MTCs) to ensure your local consulting engineer can effortlessly sign off Producer Statement 1 (PS1) for Council Consent.
Economic Yield Analysis: Commercial Warehouse Expansion vs. Engineered Mezzanine Floor
Procurement managers and supply chain directors across New Zealand frequently weigh the true cost of securing additional warehouse footprint against structural retrofitting. The data below highlights why vertical structural densification represents the highest return on capital:
| Operational Dimension | Conventional Warehouse Relocation / Extension | Engineered Structural Mezzanine (China Direct Import) | New Zealand Strategic Advantage |
|---|---|---|---|
| Capital Cost / m² | $2,200 – $3,800+ NZD (Civil construction, consent fees, land) | $180 – $360 NZD (Complete imported steel fabrication & hardware) | Save up to 85% CAPEX |
| Deployment Timeline | 12 to 24 months (Auckland/Christchurch Council building consent backlogs) | 6 to 10 weeks fabrication + 3 weeks sea freight delivery | Immediate Capacity Realization |
| Disruption to Operations | Total inventory downtime, lease overlap costs, staff relocation attrition | Zero downtime; rapid phased modular erection during low-shift windows | Preserves Operational Continuity |
| Asset Flexibility | Permanent physical property tied to landlord or fixed commercial title | 100% bolted demountable system; reconfigurable, expandable, relocatable | Full Depreciation & Asset Portability |
| Fire & Egress Integration | Complex re-consenting of building shell, exterior envelope retrofits | Direct integration with NZBC D1 (Access) & NZBC C (Protection from Fire) | Streamlined Local Sign-off |
Engineered for New Zealand's Active Seismic Landscape
Operating in New Zealand requires an uncompromising commitment to structural dynamics. Unlike low-seismic international territories, structural steel mezzanines installed across Wellington (Seismic Zone Factor Z = 0.40), Christchurch (Z = 0.30), Hawke's Bay, and Auckland (Z = 0.13) must be engineered to withstand severe ductile lateral displacement without progressive collapse.
Our mezzanine structures utilize customized ductile moment-resisting frames (MRFs) or braced steel frames featuring slotted gusset plates, high-grade Grade 8.8 structural fasteners, and heavy baseplate anchors engineered for concrete slab embedment in accordance with NZS 3101. By balancing structural rigidity with controlled seismic energy dissipation, we ensure that both Life Safety and Serviceability Limit States (SLS & ULS) fulfill the stringent mandates of the New Zealand Building Act.
Specialized Mezzanine Scenarios Across New Zealand Sectors
Tailored structural configurations engineered around localized workflow requirements, materials handling machinery, and spatial layouts.
Auckland 3PL & FMCG Logistics Parks
In high-throughput distribution hubs across South Auckland and Mount Wellington, rapid e-commerce picking is crucial. Our multi-tier rack-supported attic systems leverage clear ceiling heights of 9m to 13m, introducing dual-level mesh mezzanine walkways that triple manual case-picking positions without increasing floor leasing overhead.
Tauranga Coastal Marine & Bulk Storage
Operating near the Port of Tauranga exposes storage structures to high atmospheric maritime salinity (corrosivity categories C3 to C4 under AS/NZS 2312). We supply heavy-duty hot-dip galvanized structural profiles complying with AS/NZS 4680 (minimum 85 µm zinc coating thickness) preventing oxidation across fertilizer, marine, and export timber facilities.
Canterbury & Christchurch Engineering Workshops
Post-earthquake re-zoned commercial spaces in Hornby and Wigram demand strict structural ductility. Our wide-span H-Beam platforms (column spans reaching 8m–10m) create clear under-platform clearance for CNC machinery, overhead hoists, and reach-truck navigation, while the elevated mezzanine level hosts clean testing labs and supervisory staff offices.
Why New Zealand Industry Leaders Partner With Us
Combining world-scale Chinese steel manufacturing power with bespoke New Zealand engineering precision and direct sea export logistics.
Parametric BIM & Tekla 3D Detailing
Every bay, column, joist, and handrail is modeled in 3D Tekla structures. We output complete NC files for automated CNC fabrication, eliminating manual error and guaranteeing that every pre-drilled connection aligns flawlessly during on-site assembly in New Zealand.
Fully Traceable Certified Steel Stock
We source raw structural steel exclusively from Tier-1 state mills with comprehensive EN 10204 3.1 Mill Test Certificates. Chemical composition, tensile strength, yield points, and low-temperature Charpy V-notch impact performance are 100% verifiable against NZBC requirements.
Container-Optimized Modular Packing
Shipping steel to New Zealand requires meticulous marine packing to prevent transit abrasion and ensure rapid uncrating. Our structural elements are packed in sequential erection bundles with tagged barcode labeling, optimized for direct 40ft High Cube container de-vanning on site.
Zero Hot Works on Site
Hot works (welding/cutting) inside leased New Zealand industrial properties carry enormous insurance liabilities, costly fire-watch protocols, and stringent council permits. Our systems arrive 100% pre-cut, pre-punched, and pre-coated for rapid mechanical bolting.
Integrated Safety & Access Compliance
Supplied complete with industrial safety accessories: 1000mm balustrades with 150mm kickplates complying with NZBC F4 (Safety from Falling), heavy-duty up-and-over safety pallet gates, and 38-degree industrial access stairs engineered to NZBC D1.
Direct Ocean Logistics to Key NZ Ports
We manage door-to-port ocean freight contracts directly servicing Ports of Auckland, Lyttelton (Christchurch), and Port of Tauranga. Fully compliant with Ministry for Primary Industries (MPI) biosecurity protocols, including timber ISPM 15 compliance and clean-container certificates.
From Site Survey to Final Handover in 5 Clear Stages
A transparent, risk-mitigated procurement methodology tailored for New Zealand project stakeholders, structural engineers, and facility managers.
Slab & Space Survey
Review warehouse architectural layout, concrete floor slab compression capacity ($f'c$), clear eaves height, building services, and egress path locations.
Structural & Seismic FEA
Static and dynamic load calculations per AS/NZS 1170. Selection of UB/UC beam sections, primary column grid layout, and seismic bracing configurations.
BIM & PS1 Support
Generation of comprehensive 3D Tekla shop drawings, foundation anchor reactions, and structural calculations pack for client's NZ CPEng review and Council lodgment.
Automated Fabrication
High-precision laser cutting, CNC drilling, robotic welding to AS/NZS 1554.1, surface shot-blasting (Sa 2.5), and powder coating or hot-dip galvanizing.
Export & Erection Support
Secure flat-pack container shipping to Auckland/Tauranga/Lyttelton. Supply of comprehensive 3D assembly manuals and real-time remote engineering installation support.
Frequently Asked Questions: New Zealand Mezzanine Procurement
Clear, definitive answers to technical, structural, regulatory, and logistics queries commonly posed by New Zealand commercial operations.
Q: Do structural steel mezzanines imported from China require New Zealand Building Consent?
Yes. Under the New Zealand Building Act 2004, any internal raised platform exceeding 1.0m in height or carrying commercial/industrial storage loads requires a Building Consent issued by the relevant Territorial Authority (e.g., Auckland Council, Christchurch City Council). We provide full design calculations, 3D structural drawings, and Mill Test Certificates to enable a locally certified New Zealand Chartered Professional Engineer (CPEng) to author the Producer Statement 1 (PS1 - Design) required for Council approval.
Q: How do your structural steel grades correspond to New Zealand standards?
We fabricate primarily with Q355B and Q355D structural steel. These grades possess a guaranteed minimum yield strength ($f_y$) of 355 MPa, which matches and often exceeds AS/NZS 3678 Grade 350 (structural steel plate) and AS/NZS 3679.1 Grade 300/350 (hot-rolled structural sections). All steel arrives with certified EN 10204 3.1 inspection documentation showing verified chemical ladle analysis and elongation performance.
Q: Can our existing concrete warehouse slab support a structural mezzanine?
Most standard New Zealand industrial warehouse floors feature post-tensioned or reinforced concrete slabs between 150mm and 200mm thickness, rated for 20–40 kPa distributed loads. Our structural engineers design oversized baseplates (typically 300x300mm to 500x500mm) paired with Hilti or Fischer chemical anchor bolts to safely diffuse column concentrated loads ($kN$) across the slab, preventing localized punch-shear failure. Where point loads are exceptionally heavy, we engineer custom spread footings.
Q: What decking and flooring systems are available for New Zealand installations?
Depending on operational use and fire engineering strategies, we supply: (1) 22mm/25mm high-density structural particleboard or tongue-and-groove plywood (H3.2 treated for fungal/moisture resistance); (2) heavy-duty checker-plate steel floor welded or bolted to joists; and (3) galvanized open steel bar grating (essential where overhead fire sprinkler protection per NZS 4541 requires water penetration through mezzanine levels).
Q: What is the transit lead time from China to New Zealand ports?
Standard factory production lead time is approximately 4 to 6 weeks depending on structural tonnage and custom detailing. Ocean transit time from Shanghai, Ningbo, or Qingdao to Ports of Auckland is typically 18 to 22 days, and approximately 21 to 25 days to Port of Tauranga or Lyttelton (Christchurch). Including customs clearance and devanning, clients typically plan on an 8 to 11-week total procurement cycle.
Q: How do you ensure compliance with New Zealand biosecurity (MPI) standards?
All export cargo destined for New Zealand undergoes strict pre-shipment quarantine preparation. We utilize fumigated ISPM 15 heat-treated timber dunnage or 100% steel packaging racks to eliminate biological contaminants. Structural steel is shot-blasted to ISO 8501-1 Sa 2.5 and containerized in clean, inspected ocean containers to guarantee seamless clearance by the Ministry for Primary Industries (MPI) upon arrival.
Ready to Double Your Usable Warehouse Capacity in New Zealand?
Connect directly with our senior structural mezzanine engineering team. Provide your floor dimensions, required clear span, and intended live load ($kPa$). We will generate a complimentary 2D/3D CAD concept layout and a transparent, itemized export quotation within 24 hours.
Speak With A Storage Specialist
Get instant feedback on your warehouse layout, beam spans, and load ratings from our engineering design team.
Send an Inquiry