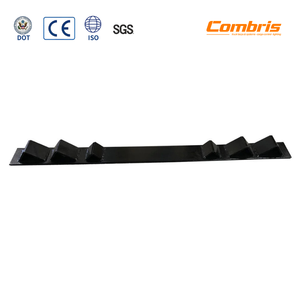
Steel Coil Rack for Flatbed Trailer Hotshot Trucking Coil Securement Dunnage Rack Heavy Duty Metal Coil Holder
- Grade Q355B Heavy Structural Steel
- Anti-Skid Rubber Strip Cushioning
- DOT/FMCSA Certified Securement
Manufactured with high-tensile cold-rolled steel coils (Q235B & Q355B), multi-stage anti-corrosion pre-treatment, and automated continuous roll-forming tolerances conforming to EN 15512 and RMI standards.
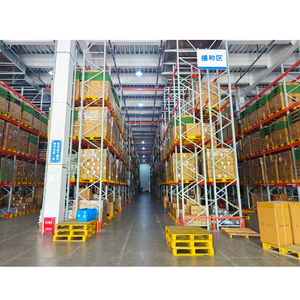
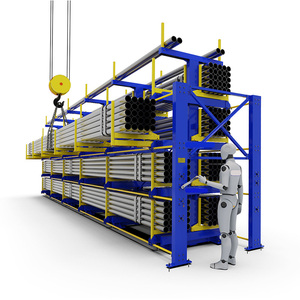
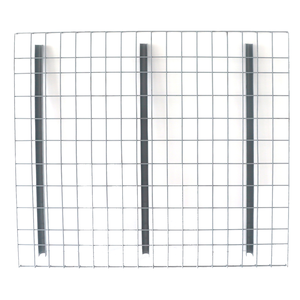
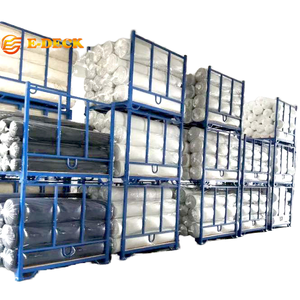
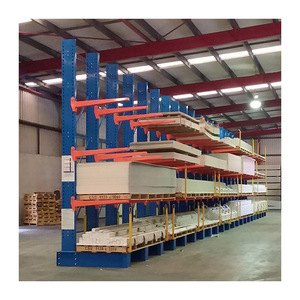
In high-throughput, land-constrained modern logistics ecosystems, standard wide-aisle racking systems (requiring 3,400 mm to 3,800 mm operating aisles for counterbalance forklifts) waste up to 50% of the building's floor footprint solely on transit corridors. Very Narrow Aisle (VNA) racking compresses working aisles down to 1,600 mm – 1,850 mm, allowing facilities to leverage clear ceiling heights up to 18 meters while preserving 100% direct selectivity to every single pallet position.
Our engineering matrix focuses on three interrelated structural variables: upright buckling resistance under extreme vertical eccentric loads, aisle floor guide rail precision to absorb dynamic lateral forces, and strict floor slab flatness compliant with DIN 18202 Category E / TR34 Superflat specifications.
A rigorous comparative analysis of key structural and operational parameters to guide warehouse directors, EPC contractors, and procurement executives in optimizing capital expenditure:
| Racking Topology | Aisle Width (mm) | Floor Area Utilization | Max Bay Height (m) | Direct Selectivity | Handling Equipment (MHE) | Floor Slab Requirement |
|---|---|---|---|---|---|---|
| Very Narrow Aisle (VNA) | 1,600 – 1,850 mm | 60% – 70% (Very High) | Up to 18.0 m | 100% Immediate | Turret Truck (VNA), Man-up/Man-down Combis | Superflat / DIN 18202 Table 3 / TR34 DM2 |
| Standard Selective Rack | 3,200 – 3,800 mm | 35% – 45% (Moderate) | Up to 11.5 m | 100% Immediate | Standard Counterbalance, Reach Trucks | Standard Industrial Slab (Class FM3) |
| Double Deep Racking | 3,100 – 3,400 mm | 50% – 55% (High) | Up to 11.0 m | 50% (Requires Shuffling) | Deep-Reach Pantograph Forklifts | Standard Industrial Slab (Class FM2/FM3) |
| Drive-In / Drive-Through | Lanes (No Aisles) | 75% – 85% (Ultra High) | Up to 12.0 m | FILO / Low Selectivity | Standard Counterbalance (Into Racks) | High Structural Resistance (Impact Sensitive) |
| Electric Mobile Pallet Racking | Single Movable Aisle | 80% – 90% (Maximum) | Up to 14.0 m | 100% On-Demand Open | Standard Reach Trucks | Sub-Surface Embedded Floor Guide Rails |
Narrow aisle operation mandates strict travel guidance to prevent mast impacts at 16m elevations. We design and deliver both Mechanical Guide Rails (hot-rolled inverted angles / structural C-channels anchored with high-tensile epoxy chemical dowels) and Wire Inductive Guidance embedded within concrete saw-cuts operating on 5–10 kHz low-frequency signals.
Every VNA upright frame utilizes our cold-formed multi-bend Omega profile with 11–13 fold geometry. We run structural FEA simulations under non-linear second-order P-Delta effects, computing exact local buckling, shear torsion, and beam connector lock engagement under full seismic load criteria (compliant with AS 4084 and Eurocode 3 Part 1-3).
All upright columns and boxed step beams undergo a 7-stage chemical immersion pre-treatment (iron phosphating, degreasing, ultrasonic rinse) followed by electrostatic dry epoxy-polyester powder coating cured at 200°C. Tested to withstand over 500 hours of salt spray tests (ASTM B117), ideal for coastal, humid, or refrigerated warehouse installations.
Key architectural and technology transitions reshaping how global supply chains, cold storage operators, and multi-channel retailers invest in narrow aisle infrastructure.
Traditional human-driven VNA turret trucks are rapidly transitioning to fully automated AGV/AMR turret stackers. Modern VNA rack fabrication demands tightening dimensional tolerance envelopes down to ±1.0 mm per 10 meters of height. Optical reflective targets, fiducial markers, and laser navigation cutouts are now directly laser-cut into upright members during primary roll-forming.
Global procurement teams prioritize Tier-1 Chinese suppliers utilizing scrap-fed Electric Arc Furnace (EAF) steel and scrap-reduced continuous processing. The adoption of volatile organic compound (VOC)-free thermoset polyester powder coatings, coupled with closed-loop wastewater recycling during surface pre-treatment, is a mandatory criterion for LEED and BREEAM-certified warehouse builds.
The convergence of industrial IoT and heavy storage structures has spurred deployment of 3-axis accelerometer nodes on critical aisle entry uprights. These smart nodes alert warehouse management systems (WMS) instantaneously when accidental MHE impact forces exceed safety thresholds (EN 15635 green-amber-red limits), preventing progressive structural collapse.
Combining heavy metallurgical engineering, precision CNC roll-forming, and full-spectrum international quality verification to deliver dependable warehouse storage infrastructure.
We source prime hot-rolled and cold-rolled steel coils exclusively from top-tier state-owned mills (Baosteel, Shougang). Every batch is delivered with certified EN 10204 3.1 chemical composition and tensile elongation test records.
Equipped with 14 automated continuous roll-forming production lines featuring integrated in-line hydraulic high-speed punching stations. Ensures 50mm, 75mm, and 76.2mm hole pitch tolerances with zero cumulative pitch deviation.
Automated OTC and ABB 6-axis robotic welding workstations weld beam end-connectors with double-lap seam penetration. 100% elimination of cold-lap faults, guaranteeing compliance with AWS D1.1 and EN ISO 15614 structural codes.
Heavy upright components, beams, and pallet spacers are bundled with specialized steel edge protectors, rust-inhibiting VCI film wrapping, and timber dunnage engineered to optimize 40ft High Cube container stuffing without damage.
Technical and commercial answers curated by our senior structural storage engineers for buyers, logistics planners, and project managers.
Because VNA turret trucks lift loads up to 16–18 meters, tiny floor variations amplify significantly at the mast head. Concrete floors must satisfy DIN 18202 Table 3 Line 4 or Concrete Society TR34 (Class DM2 or FM2 Special). If your current warehouse slab does not meet this tolerance, precision laser grinding along truck wheel paths or mechanical guide rail shimming must be executed prior to rack commissioning.
Mechanical guide rails (steel angle/profile bolted along bottom uprights) offer positive physical containment, serve as low-level impact barriers, and require zero electronic truck transponders. Inductive wire guidance cuts 4mm slots into the concrete slab, eliminating tripping hazards, facilitating easy cross-aisle cleaning, and accelerating transfer between aisles.
All beams are engineered with an allowable vertical elastic deflection limit of L/200 under Uniformly Distributed Load (UDL) per FEM 10.2.02 codes. Beam-end connectors feature automatic mechanical locking pins withstanding a minimum 5.0 kN upward shear test force. Upright frames are calculated with an overall safety factor of 1.65 to 1.8 against the steel yield point.
Yes. Our engineering division conducts seismic load simulations conforming to Eurocode 8, AS 1170.4, or US IBC/UBC seismic criteria. We integrate heavy baseplates with dual concrete mechanical/chemical anchor arrays, robust top-tie portal beams across aisle headers, and horizontal/vertical spine bracing towers to absorb high spectral accelerations.
To produce a fully calculated CAD layout and pricing within 24–48 hours, please supply: 1) Architectural building plan in DWG/PDF with column grid and clear roof height under sprinkler heads; 2) Pallet specifications (width, depth, overall height including cargo, and gross weight); 3) Truck model or preferred MHE brand; and 4) Operating environmental temperatures (ambient, cold room, or deep freeze).
Every international shipment includes factory pre-assembly validation, labeled color-coded structural components, and detailed step-by-step 3D exploded view installation drawings. We can dispatch certified factory site supervision engineers or partner with local accredited rigging crews across the Middle East, GCC, Africa, Southeast Asia, and the Americas.