High-Performance Structural Steel Mezzanine Systems
Direct from top-tier Chinese manufacturing facilities: Precision-fabricated, modular bolted connections, finite-element validated load calculations, and comprehensive compliance with global safety protocols.
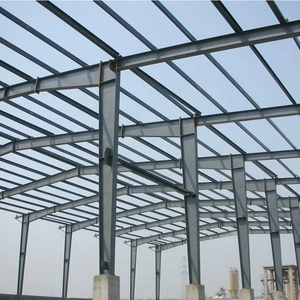
Steel Structure Warehouse Construction Materials Prefab Factory Storage Shed Barn Workshop With Mezzanine
- Primary Material: Q355B / ASTM A572
- Payload Capacity: 500 – 1500 kg/m²
- Connection Mode: Grade 8.8 / 10.9 Bolted
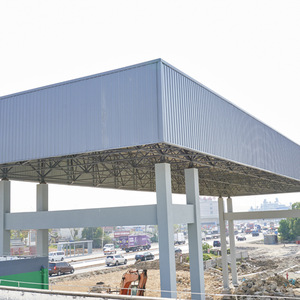
Modern Steel Mezzanine Structure Duplex Office Storage Factory Mezzanine For Workshop Building
- Application: Office / Assembly Combo
- Clear Height: 2.6m to 4.2m per tier
- Surface Tech: Electrostatic Powder Coat
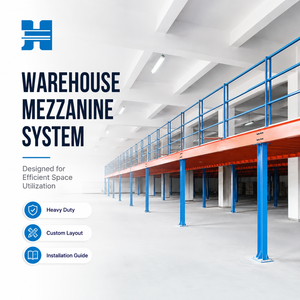
H-Beam Steel Mezzanine Floor Industrial Platform Mezzanine
- Column Matrix: Hot-Rolled Wide Flange
- Column Spacing: Up to 9m x 8m Bay
- Deck Type: Heavy Gauge Steel Grating
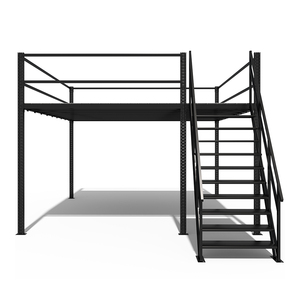
Heavy Duty Rack Industrial Mezzanine Interlocking Floor Rack Attic Racking System For Warehouse Storage
- Integration: Selective Racking Core
- Deck Interlock: Roll-Formed Zinc Planks
- Capacity: 800 kg/pallet position
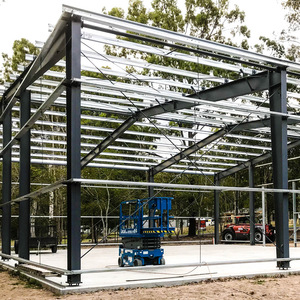
Custom Heavy Modern Design Second Floor Steel Platform Mezzanine Loft for Warehouse Steel Structure Building
- Structural Style: Free-Standing Semi-Rigid
- Deflection Ratio: L/400 (Custom engineered)
- Fire Coating: Intumescent Compatible
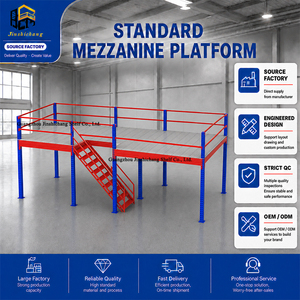
Industrial Steel Platform Mezzanine Floor With Stairs And Handrails For Warehouse Applications
- Safety Standard: OSHA / EN ISO 14122
- Accessories: Kickplate, Swing Gates
- Stair Tread: Serrated Anti-Slip Steel
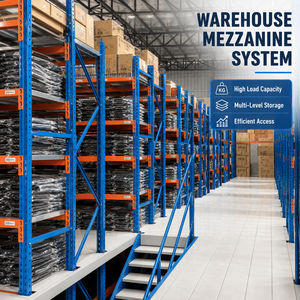
Custom Steel Structure Corrosion-Resistant Hot-Dip Galvanized Heavy Duty Pallet Rack Mezzanine Floor Warehouse Storage Loft
- Protection: Hot-Dip Galvanized (HDG)
- Zinc Thickness: 85 µm (ASTM A123)
- Ideal For: Cold Chain & Coastal Hubs
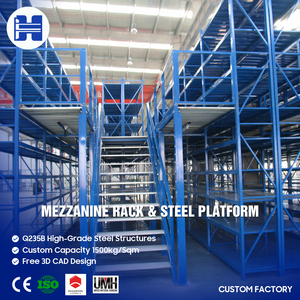
Q235 Steel Industrial Loft Design Mezzanine Racking System For Industrial Factory High Quality Supply Fast Delivery
- Material Spec: Certified Q235B Cold-Formed
- Lead Time: 15–20 Days Turnaround
- Configuration: Multi-Tier Catwalk Racks
The Industrial Buyer's Technical Blueprint for Steel Mezzanines
Navigating structural load matrices, lateral bracing physics, metallurgy grades, and international compliance for maximum spatial ROI.
In modern industrial logistics, automated fulfilment, and heavy precision manufacturing, industrial real estate inflation has positioned cubic volume optimisation above horizontal floor expansion. Sourcing from a premier China structural steel mezzanine manufacturer delivers immense capital advantages, yet enterprise procurement directors and logistics engineers must navigate exacting technical criteria. A structural mezzanine is not merely an extended racking system; it is a permanent or semi-permanent engineered building asset governed by structural steel building codes including AISC 360-16, Eurocode 3 (EN 1993), AS 4100, and FEM 10.2.02.
1. Architectural Taxonomy: Structural Free-Standing vs. Rack-Supported Mezzanines
Before specifying load profiles or issuing Requests for Quotation (RFQs), engineering teams must categorise the structural typology that best matches their operational material handling flows:
- Structural Free-Standing Platforms (H-Beam / Column Grid): Fabricated with hot-rolled structural shapes (such as wide-flange universal columns and beams conforming to ASTM A572 Grade 50 or Chinese GB/T Q355B). These platforms deliver immense clear spans (often 6m to over 9m between vertical columns), offering uncompromised ground-floor vehicular access for counterbalanced forklifts, automated guided vehicles (AGVs), or high-throughput production lines.
- Rack-Supported Mezzanine Systems: Utilising roll-formed high-tensile steel uprights and teardrop or box-beam configurations as the primary load-bearing substructure. These systems convert the vertical volume above selective pallet racking or heavy-duty shelving into secondary and tertiary picking corridors, providing the lowest capital cost per cubic metre stored for high-SKU hand-picking operations.
- Multi-Tier Catwalk Mezzanines: Custom-tailored for retail logistics, pharmaceutical sorting, and e-commerce sortation centres where lightweight steel decking links upright frames across multiple tiers, providing direct picking access without requiring full structural concrete slabs.
2. Structural Metallurgy and Load Physics
A critical engineering failure in low-cost mezzanine fabrication is neglecting deflection limits and dynamic live loads. When evaluating structural steel from Chinese manufacturers, the steel mill certification must prove compliance with either Q235B (nominal yield strength of 235 MPa, ideal for lighter bracing and standard cold-formed purlins) or Q355B/C/D (low-alloy high-strength structural steel with a yield strength of 355 MPa, equivalent to European S355JR and American ASTM A572 Grade 50).
Payload engineering must account for three concurrent load conditions: Dead Load (DL), representing the self-weight of the steel girders, joists, and floor decking; Uniformly Distributed Live Load (UDL), typically specified between 3.0 kN/m² (approx. 300 kg/m² for light personnel catwalks) and 15.0 kN/m² (approx. 1,500 kg/m² for heavy industrial machinery and staging); and Concentrated Point Loads (PL), which simulate pallet jacks, AMR wheels, or structural machinery footings.
| Engineering Attribute | Structural Steel H-Beam Platform | Rack-Supported Mezzanine | Light-Gauge Cold-Formed System |
|---|---|---|---|
| Primary Structural Steel | Hot-rolled Q355B / ASTM A572 Gr 50 | Cold-rolled high-tensile Q235B / Q355B | Galvanized high-yield C/Z purlin sections |
| Standard Span Clearances | 6,000 mm – 10,000 mm wide bay | 1,800 mm – 3,300 mm (rack bay aligned) | 3,000 mm – 5,000 mm column grid |
| UDL Load Capacity Range | 500 to 2,000+ kg/m² (5 – 20 kN/m²) | 300 to 1,000 kg/m² | 250 to 500 kg/m² |
| Deflection Limit Standard | L/360 to L/500 for dynamic machinery | L/200 to L/300 standard storage | L/250 for pedestrian pathways |
| Decking Compatibility | Bar grating, B-Deck + concrete, steel checker | Interlocking slotted steel panels, ply/resin | Plywood, particle board, perforated steel |
| Seismic Performance (IBC) | High: Moment frames or cross-braced bays | Moderate: Dependent on spine bracing | Moderate: Limited to low seismic zones |
3. Decking Typology and Surface Finishes
The operational longevity of a mezzanine floor depends substantially on the floor surface interface. Enterprise procurement must specify decking types according to vehicular traffic, fire suppression regulations, and chemical exposure:
Hot-Dip Galvanized Press-Locked Steel Grating: Essential for facilities with internal NFPA sprinkler design mandates, as the open aperture (commonly 66% to 82% open area) allows in-rack or ceiling-level fire sprinklers to penetrate multiple deck levels unimpeded, eliminating the requirement for complex under-deck plumbing networks.
Interlocking Roll-Formed Steel Planks: Manufactured with slotted or embossed non-skid punch patterns. These provide an economical, high-tensile floor surface that snaps together without on-site welding, featuring a bright zinc electro-galvanized or hot-dip galvanized finish that significantly boosts ambient lux levels in lower warehouse aisles.
Composite Steel Decking with Cast Concrete Topping: For zero-vibration requirements, heavy robotic fleet operations, or executive warehouse duplex offices. Corrugated structural steel B-decking serves as the tensile reinforcement and stay-in-place formwork for a 75mm–120mm reinforced concrete slab, delivering exceptional acoustic deadening and maximum fire ratings.
Structural Mezzanine Procurement Trends: 2025–2035
Strategic transformations reshaping global supply chain investments, automated robotic material handling, parametric engineering, and low-carbon metallurgical criteria.
AMR & AGV Dynamic Integration
Next-gen mezzanine decks are engineered for high-frequency point wheel loads generated by Autonomous Mobile Robots. Fabricators now integrate localized beam stiffeners, vibration-dampening elastomers, and continuous laser-leveled steel surfaces to eliminate robotic sensor misalignments.
Parametric BIM & LOD 400 Digital Twins
Leading Chinese exporters have integrated direct Tekla-to-CNC workflows. Cloud-based Building Information Modeling (BIM) at Level of Development (LOD) 400 allows global engineering teams to resolve clashes with HVAC, electrical conduits, and fire protection systems long before ocean dispatch.
Modular Demountability & Circularity
With corporate warehouse leases averaging 3 to 7 years, procurement demands 100% bolted, non-welded construction. Modern platforms can be dismantled, packed into standard 40ft High Cube containers, and re-erected in newly leased facilities with modified column configurations.
Decarbonization & Green Steel Sourcing
Multinational EPC contractors actively audit the carbon footprint of structural steel fabricators. Chinese mills utilize electric arc furnaces (EAF) and automated thermoset powder coating plants to drastically cut embodied carbon while certifying compliance with ISO 14040/44 life cycle assessments.
Why International Tier-1 Clients Select Our China Manufacturing Plant
Combining industrial robotics, structural steel precision processing, certified international welding inspectors, and worldwide end-to-end logistics execution.
Precision CNC & Robotic Laser Lines
Our facility houses high-power 20kW fiber laser cutters and automated 3D beam-drilling processing lines. Bolt-hole pitch precision is kept within ±0.5mm across an entire 12-meter H-beam, guaranteeing rapid, zero-drill modular bolt-up during on-site erection.
Rigorous International QA/QC Protocols
Certified by EN 1090-2 (CE Execution Class EXC3), ISO 3834-2, and AWS D1.1 structural welding standards. Ultrasonic testing (UT) and magnetic particle testing (MT) are documented on all critical moment-resisting welds, accompanied by 3.1 Mill Test Certificates.
Containerization & Export Packaging
Exporting structural steel demands rigorous logistics planning. Every column, joist, and staircase stringer is bundled with custom steel saddles, tagged with QR-coded piece-marks, and cushioned against maritime salt fog corrosion to assure immaculate arrival at your jobsite.
End-to-End Project Execution: From RFQ to Site Commissioning
A rigorous five-stage delivery process engineered to satisfy procurement oversight, structural building signoffs, and rapid project schedules.
Site & Load Audit
Architectural review of warehouse floor flatness (FF/FL), slab thickness, clear roof height, seismic zone classification, and unit load operational requirements.
FEM Calculation
3D structural finite-element simulation, dynamic load-bearing calculations, seismic bracing modeling, and structural engineer-stamped CAD/BIM shop drawings.
Precision Fabrication
High-speed laser cutting, robotic welding, shot-blasting to Sa 2.5 standard, and automated multi-stage architectural powder coating or hot-dip galvanizing.
Container Freight
Optimized 40ft High Cube container packing schemas, marine-grade protective wrapping, and full Bill of Materials (BOM) hardware sorting by installation sequence.
Rapid Assembly
100% bolted connection assembly on site without hot works or welding. Accompanied by step-by-step 3D assembly guides and official rated capacity signage.
Frequently Asked Questions on Steel Mezzanine Sourcing
Authoritative technical answers addressing structural certification, slab foundation requirements, international shipping, and code compliance.