Serving UAE, GCC & Africa Design · Supply · Installation · Relocation
New York Logistics & Industrial Storage Infrastructure

Warehouse Storage Systems Suppliers & Exporter for the New York Market

High-Density Pallet Racking, Seismic-Certified Structural Framing, and Turnkey Industrial Storage Solutions Engineered for New York City, Long Island, and Upstate Distribution Corridors.

Certified Product Catalog

Precision Storage & Heavy-Duty Racking Systems

Engineered for high-throughput fulfillment centers, harsh industrial yards, and space-constrained commercial facilities across the New York Tri-State Area.

85%+
Cubic Volume Utilization
Engineered vertical upright structures mitigating high New York commercial real estate rates.
RMI & EN
International Compliance
Designed strictly in accordance with ANSI MH16.1, FEM 10.2.02, and New York Building Codes.
5,000+ kg
Maximum Bay Capacity
High-tensile Q235B and Q355B cold-rolled steel tested under extreme dynamic warehouse impact.
100%
Pre-Export PE Calculation
Full CAD layout verification, floor slab loading analysis, and seismic anchorage sign-offs.

Navigating New York’s High-Density Industrial Real Estate Challenges

The logistics ecosystem across Greater New York, Long Island, and Northern New Jersey represents one of the most operationally challenging industrial warehousing zones globally. With industrial rents in boroughs like Brooklyn, Queens, and the Bronx frequently reaching premium figures per square foot, supply chain managers, 3PL distributors, and cold storage operators can no longer afford horizontal square-footage inefficiencies. Maximizing the cubic volumetric envelope through structural vertical racking is no longer a design preference—it is a financial necessity for business viability.

As a specialized warehouse storage systems manufacturer and overseas exporter, we supply load-engineered racking solutions calibrated specifically to New York’s multi-layered regulatory framework. Unlike standard catalog rack peddlers, our engineering team balances rigorous structural calculations with local building codes, including the 2022 New York City Building Code, American National Standard ANSI MH16.1 (Specification for the Design, Testing and Utilization of Industrial Steel Storage Racks), and NFPA 13 sprinkler clearance mandates.

From existing legacy buildings throughout Long Island City with restricted floor-slab capacities and lower ceiling clearances, to modernized 36-foot to 40-foot clear-height distribution hubs along the Hudson Valley and I-87 corridor, our steel storage configurations optimize storage density while ensuring flawless seismic anchoring and daily operational safety.

Racking Topology Standard Steel Grade Rated Capacity (Per Tier) NYC Spatial Fitment Regulatory & Fire Profile
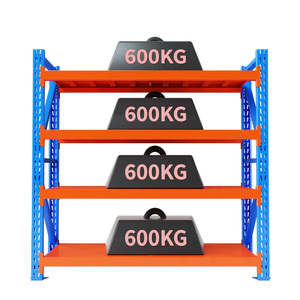
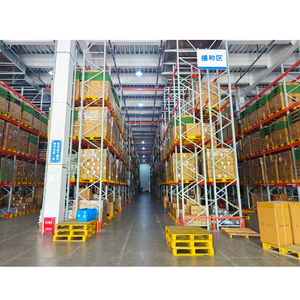
Selective Pallet Racking Q235B / Cold-Rolled Structural 1,000 kg – 3,500 kg 100% Selectivity / Wide & Narrow Aisle NFPA 13 Longitudinal Flue / RMI Seismic SDC B-C
High-Density Drive-In Racking High-Yield Q355B Heavy Gauge 800 kg – 1,800 kg per lane Up to 85% Floor Utilization / Cold Storage ESFR In-Rack Sprinkler Integration / L/200 Deflection
Mobile Automated Racking Solid Heavy Plate Track / Alloy Frame 2,000 kg – 5,000 kg per bay Eliminates static aisles / High-value footprints Integrated Photoelectric Safety / NYC DOB Permitted
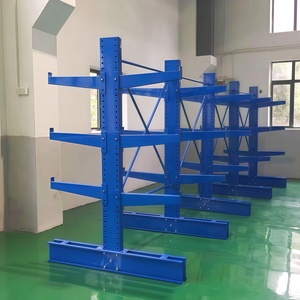
Cantilever Pipe & Bar Racks Hot-Rolled Structural H-Beams 500 kg – 2,000 kg per arm Linear storage for pipes, lumber & profiles Full Moment Connection / Wind & Impact Resistance
Regional Focus

Tailored Application Scenarios Across Greater New York

Engineered structural solutions answering the unique geographic and architectural demands of New York industrial sectors.

NYC Last-Mile Micro-Fulfillment

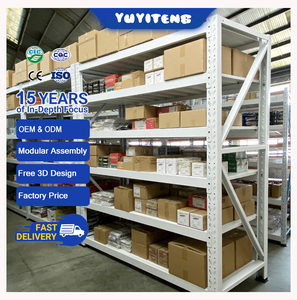
Multi-tier boltless shelving and rivet rack configurations engineered for rapid split-case picking in urban distribution centers across Queens, Brooklyn, and South Bronx.

E-Commerce Boltless Rivet Rapid Picking

Hunts Point & Cold Logistics

Heavy-duty mobile pallet racks and drive-in lanes maximizing conditioned cubic airspaces for perishable food, dairy, and beverage wholesale hubs in the Bronx and Long Island.

Cold Storage Drive-In Thermal Savings

Industrial Building Materials

Heavy-duty cantilever racks, flatbed coil cradles, and structural storage for timber, extrusion pipes, and steel distribution hubs across Albany, Syracuse, and Long Island yards.

Cantilever Coil Storage Lumber/Steel

JFK/LGA Freight & Commercial Hubs

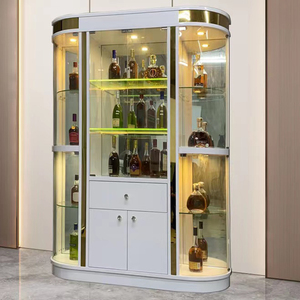
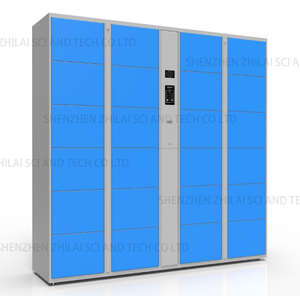
High-security electronic barcode lockers, secure parcel staging, and commercial wine cabinets serving airline cargo facilities, corporate hospitality, and university transit terminals.

Smart Lockers Transit Buffering Secure Asset
Market Intelligence

Engineering Trends Shaping the New York Logistics Corridor

Technological, regulatory, and architectural shifts redefining modern material handling and racking requirements.

TREND 01

Vertical Cube Densification

With real estate development costs remaining sky-high, facilities are trading 12-foot traditional shelving for 30-plus foot high-bay uprights integrated with wire decking, column guards, and drop-over supports.

TREND 02

Very Narrow Aisle (VNA) Adoption

Transitioning from standard 12-foot counterbalanced forklift aisles to 5.5-foot to 6-foot VNA guided reach-truck configurations, yielding an immediate 40% gain in pallet location capacity on identical footprints.

TREND 03

Stringent Seismic & DOB Rigor

Post-2022 NYC DOB structural enforcement requires precise calculations on baseplate anchor tension, concrete slab PSI load distribution, and strict longitudinal flue maintenance to satisfy NFPA 13 fire inspectors.

TREND 04

Direct-to-Site Export Packaging

New York contractors demand containerized shipments bundled strictly by installation sequencing, reducing staging bottlenecks in congested metropolitan loading docks and offloading bays.

Why Choose Our Racking Systems

Engineering Discipline, Not Catalog Estimations

Rooted in certified structural calculations, heavy-gauge steel roll-forming, and complete turnkey export logistics.

Calculated Bay Capacities

Every frame, connector clip, and roll-formed box beam is sized mathematically based on specific unit loads, forklift deflection limits, and floor slab specifications rather than nominal averages.

FEM & ANSI MH16.1 Design

Our structural designs strictly adhere to European FEM 10.2.02 and US RMI ANSI MH16.1 standards, providing complete engineering safety factors against seismic shift and operational collision.

Automated Powder Coating

Components undergo multi-stage chemical pretreatment and electrostatic polymer powder baking, ensuring superior impact, chemical, and rust resistance in extreme warehouse humidity or cold storage.

Turnkey Export & Port Delivery

Direct ocean freight shipping to the Port of New York and New Jersey (PNCT / Maher Terminals), complete with stamped export documentation, clear itemized labeling, and custom installation drawings.

Procurement & Technical FAQ

Frequently Asked Questions for New York Warehouse Buyers

Practical engineering insights addressing permits, safety inspections, slab load limits, and international shipping protocols.

Do warehouse racking systems in New York City require DOB permits and PE stamps?
Yes. Under the NYC Department of Buildings (DOB) regulations, any industrial steel storage rack installation exceeding 8 feet in height or supporting heavy pallet loads is classified as a structural alteration. A New York State Licensed Professional Engineer (PE) must review and stamp structural layout calculations, verify concrete slab slab-on-grade bearing capacity, and approve seismic anchoring details before permit issuance.
How are seismic design requirements addressed for New York installations?
Although New York is not on an active fault line like the US West Coast, the International Building Code (IBC) and NYC Building Code assign most regional sites to Seismic Design Category (SDC) B or C. Our structural engineers calculate base shear forces and uplift values, supplying enlarged footplates, structural steel grade anchors, and reinforced horizontal and diagonal bracing to prevent frame buckling during seismic vibrations.
What are the NFPA 13 and FDNY flue space rules for pallet racking?
The Fire Department of New York (FDNY) and NFPA 13 strictly enforce longitudinal (between back-to-back racks) and transverse (between pallet loads on the same beam) flue spaces of 3 to 6 inches. Maintaining open flue space allows heat from a fire to rise rapidly to trigger ceiling sprinklers and allows sprinkler water to penetrate down through the racks. We supply row spacers and pallet backstop beams to guarantee compliant flue clearance.
What documentation is required to begin custom CAD layout planning?
We require: (1) An architectural or CAD floor plan indicating building columns, overhead doors, fire egress corridors, and dock levelers; (2) Clear building ceiling height beneath lights and sprinklers; (3) Pallet specifications including width, depth, overall height, and maximum unit weight; (4) Forklift specifications including mast lift height, turning radius, and minimum aisle width requirements.
How does containerized ocean shipping to Port of New York / New Jersey work?
Our export cargo is bundled, labeled, and lashed into 40ft High-Cube containers designed for direct vessel discharge at Port Newark, Elizabeth Marine Terminal, or Global Container Terminal (Bayonne). We coordinate ocean freight, provide ISPM-15 certified heat-treated timber dunnage, supply full packing lists with matching installation piece tags, and provide seamless handover to your local drayage carrier.
How frequently should installed warehouse racking systems be inspected?
OSHA guidelines and ANSI/RMI specifications mandate daily to weekly visual walk-throughs by warehouse safety coordinators, alongside an annual documented formal inspection by a certified rack safety specialist. Any upright frame deflection exceeding 0.125 inches (3mm) or beam deformation beyond 1/180th of the span requires immediate unloading and structural component replacement.

Plan Your New York Warehouse Optimization Project

Connect with our senior storage systems engineering team for a complimentary CAD layout analysis, structural capacity consultation, or factory-direct export quote.