Serving UAE, GCC & Africa Design · Supply · Installation · Relocation
San Francisco & Bay Area Supply Chain Infrastructure

Top China Warehouse Mezzanine Floors Factory & Suppliers for the San Francisco market

AISC & California Building Code (CBC 2022) compliant structural mezzanines, rack-supported multi-tier platforms, and high-density industrial storage systems engineered direct from the manufacturer.

Engineered Equipment Roster

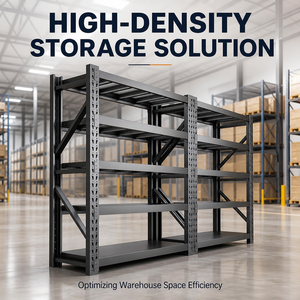
Precision Structural & Logistics Racking Systems

Integrate certified structural steel fabrication with versatile mezzanine sub-assemblies. Explore our core lineup configured for high-density Bay Area distribution centers, cleanrooms, and retail warehouses.

100%

CBC & Seismic Calcs Passed

45%

CapEx Savings vs US Fabricators

Q355B

ASTM A572 Gr 50 Equivalent Steel

18 Days

Ocean Transit to Port of Oakland

The San Francisco Bay Area Industrial Real Estate Dilemma: Unlocking Vertical Cubic Volume

The industrial real estate landscape of the San Francisco Bay Area—spanning South San Francisco, the Peninsula, the East Bay (Oakland, Hayward, Fremont), and Silicon Valley—represents one of the most cost-prohibitive warehousing environments in North America. With commercial industrial rental rates frequently commanding between $1.85 and $3.40 per square foot NNN per month, physical expansion outward is financially and geographically impossible.

Logistics directors, biotechnology operations leads, and hardware manufacturing facilities are facing intense spatial constraints. In submarkets like San Leandro, Richmond, and South San Francisco, building footprints are constrained by zoning limitations and urban density. For facility managers seeking to double their active footprint without taking on crippling 5-to-10-year commercial leases or facing relocation penalties, the answer is vertical expansion through high-capacity engineered warehouse mezzanine floors.

Executive ROI Analysis: In a 25,000 sq. ft. South San Francisco industrial facility paying $2.40/sq. ft. base rent, leasing an additional 15,000 sq. ft. of floor space costs over $432,000 annually in rent alone—excluding additional property taxes, insurance, and municipal utility fees. A custom-engineered, multi-tier industrial mezzanine platform pays for itself within 7 to 11 months while providing 20+ years of operational utility.

Structural Mezzanines vs. Rack-Supported Mezzanine Systems

When engineering multi-level storage for Bay Area warehouses, structural engineers must evaluate whether a Free-Standing Structural Steel Mezzanine or a Rack-Supported Platform yields optimal spatial efficiency:

1. Free-Standing Structural Mezzanines: Built using heavy structural I-beams (universal beams) and hollow structural section (HSS) columns. These configurations allow expansive clear spans (up to 25 to 30 feet between columns) underneath the deck, making them the standard choice when ground-level operations require unrestricted forklift movement, automated guided vehicles (AGVs), packaging machinery, or ground-level cleanrooms.

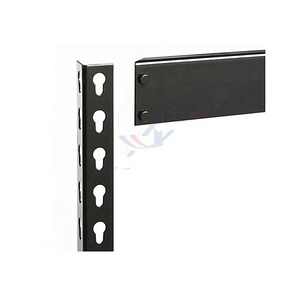
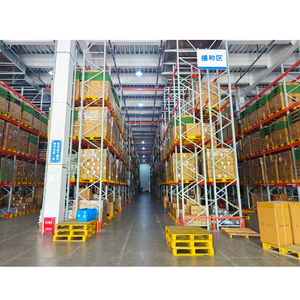
2. Rack-Supported & Shelving-Supported Mezzanines: Built utilizing heavy-duty teardrop pallet racking uprights or medium-duty longspan shelving frames as the primary load-bearing vertical columns. By utilizing the storage racking uprights to support the overhead catwalks and mezzanine floor decking, buyers eliminate duplicate column steel. This solution is ideal for high-density e-commerce picking, third-party logistics (3PL) order processing, and automotive parts distribution.

Northern California Seismic Engineering: CBC 2022, IBC 2024 & ASCE 7-22 Compliance

Procuring structural steel and industrial storage equipment from overseas factories for deployment within the jurisdiction of the City and County of San Francisco, Alameda County, or Santa Clara County requires strict adherence to local regulatory codes. California maintains the most stringent seismic engineering requirements in the world, governed by the California Building Code (CBC 2022), referencing the International Building Code (IBC 2024) and ASCE 7-22 (Minimum Design Loads and Associated Criteria for Buildings and Other Structures).

Seismic Design Category D, E, F

Due to the Hayward and San Andreas fault systems, Bay Area sites fall into high Seismic Design Categories. Our mezzanine designs incorporate high-ductility moment frames, engineered gusset connection plates, and horizontal portal ties calculated with customized spectral response accelerations ($S_s$ and $S_1$).

Concrete Slab Anchoring & Embedment

San Francisco city plan checkers scrutinize slab anchoring. We calculate exact baseplate thicknesses and specify heavy-duty seismic-rated Hilti HSL-4 or Simpson Strong-Tie Strong-Bolt 2 wedge anchors with minimum 4.5" to 6.5" effective embedment into 3,000+ PSI reinforced concrete slabs.

NFPA 13 & Title 24 Compliance

Mezzanines exceeding 20 feet in width frequently impact automatic overhead fire suppression. We supply open steel bar grating (minimum 50% open area) or perforated plank decking to ensure sprinkler pass-through, alongside stairways with 4" sphere barrier code rails and ADA landings.

Decking Surface Engineering Matrix

Depending on local fire marshal mandates and handling equipment, choosing the correct floor substrate is critical for operational longevity and code sign-off:

Decking Substrate Structural Composition Fire Rating / Sprinkler Impact Load Capacity (PSF) Optimal Bay Area Application
Heavy Bar Grating Carbon steel welded or press-locked bearing bars (1-1/4" x 3/16") High transparency; permits NFPA 13 water penetration without drop sprinklers 125 – 250 PSF General logistics, maintenance catwalks, East Bay distribution centers
B-Deck + ResinDek® 20-gauge roll-formed corrugated steel deck topped with engineered composite Requires secondary under-deck fire sprinkler lines; sound dampening 150 – 300 PSF Silicon Valley tech assembly, robotics testing floors, clean storage
Steel Diamond Tread Plate Chequered steel plate (1/8" to 1/4" thickness) plug-welded to B-deck Non-combustible surface; zero liquid penetration; high wear resistance 200 – 400 PSF Heavy industrial maintenance, machinery staging, battery handling
Punched Perforated Planks Pre-galvanized high-tensile steel planks with 50%+ open circular relief Complies with local California fire marshal drop-sprinkler waivers 100 – 200 PSF Garment storage, archive box picking, pharmaceutical reserves
Regional Deployment

Mezzanine Engineering Across Northern California Hubs

Every industrial submarket around San Francisco has unique operational constraints, ceiling heights, and environmental requirements.

Biotech & Life Sciences

Location: South San Francisco & Brisbane
Requirement: Cleanroom expansions, GMP packaging staging, and climate-controlled reagent storage.
Solution: Smooth ResinDek flooring over rigid structural steel frames, eliminating vibrations for sensitive balances and laser diagnostics below.

Hardware Tech & Robotics

Location: Fremont, San Jose & Santa Clara
Requirement: Automated robotic fleet staging, server burn-in testing, and electric vehicle component prototyping.
Solution: High-capacity structural platforms with integrated electrical wire raceways, pneumatic drops, and pallet safety gates.

3PL & Last-Mile E-Commerce

Location: Oakland, Hayward, San Leandro
Requirement: Rapid SKU velocity, sortation conveyors, high carton-picking density near the I-880 corridor.
Solution: Multi-tier rack-supported pick towers integrated with medium-duty longspan shelving, carton flow tracks, and incline chutes.

Factory Direct Advantages

Why Tier-1 Bay Area Operators Source Direct From Our Plant

Combining heavy Chinese industrial steel production scale with rigorous Western engineering governance.

Certified Q355B Structural Steel

We forge using genuine prime Q355B and Q235B high-tensile structural steel, chemically and physically certified equivalent to ASTM A572 Grade 50 and ASTM A36. Mill Test Certificates (MTC) accompany every container.

Pre-Engineered Bolt-Together Design

Hot work (field welding) in San Francisco warehouses requires costly municipal permits, dedicated fire watches, and extreme insurance liabilities. Our systems are 100% pre-cut, CNC-punched, and pre-drilled for 100% bolt-together field erection.

Advanced Thermoset Powder Coat

Equipped with an automated Swiss Gema electrostatic powder line. Our epoxy-polyester coatings exceed 500 hours of continuous salt-spray testing, delivering superior impact resistance against pallet scrapes and forklift scuffs.

Direct Ocean Drayage to Oakland

Direct weekly sailings from Shanghai/Ningbo straight into the Port of Oakland (14 to 18 days water transit). Fast customs clearance, bundled palletized bundling, and direct flatbed delivery to your jobsite dock.

Procurement Guidance

San Francisco Warehouse Mezzanine Sourcing FAQ

Direct technical answers addressing structural permitting, seismic calcs, customs tariffs, and installation protocols.

Can a mezzanine manufactured in China pass San Francisco Department of Building Inspection (DBI) permits?
Yes. Municipal building authorities (including SF DBI, Oakland Planning & Building, and City of San Jose Development Services) review structural engineering calculations and material properties—not country of origin. We supply complete structural calculation packages modeled to AISC 360, AISI S100, and CBC 2022 standards. In collaboration with local California-licensed Professional Engineers (PE / SE), we provide stamped engineering calculations, anchor bolt shear/pullout verifications, and architectural egress drawings required for plan-check approval.
How do you address Seismic Design Category D through F in the Bay Area?
Northern California seismic parameters are addressed at the CAD modeling phase. We engineer heavy baseplates (often 3/4" to 1-1/4" thick hot-rolled steel) with wide anchoring patterns to distribute overturning moments. Depending on architectural requirements, we incorporate heavy-wall structural tubular cross-bracing (K-bracing or X-bracing) or moment-resisting knee joints to absorb cyclical lateral displacement without slab fracture.
What is the standard lead time from factory fabrication to installation in San Francisco?
Total project velocity typically ranges between 8 and 11 weeks: 2 to 3 weeks for engineering design, approval drawings, and structural calculations; 3 to 4 weeks for factory CNC fabrication, welding, pre-assembly, and powder coating; and 18 to 22 days for containerized ocean shipping direct to the Port of Oakland. Drayage from the Port of Oakland to South San Francisco, Fremont, or San Jose requires under 48 hours following customs release.
How do we manage Section 301 tariffs, customs entry, and offloading logistics?
We offer flexible shipping terms including FOB, CIF, or full DDP (Delivered Duty Paid) to your facility dock. Our logistics division handles all US Customs documentation, ISF filings, tariff classification (HTS codes for fabricated structural steel / storage equipment), harbor maintenance fees, and coordination with local flatbed carriers equipped with lift-gates or Moffett forklifts for facilities lacking dock levelers.
What warehouse concrete floor specifications are required for mezzanine columns?
Most light-to-medium structural mezzanines (125 PSF uniform load) require a minimum 5-inch to 6-inch reinforced concrete slab rated at 3,000 to 4,000 PSI. For heavier point loads exceeding 15,000 lbs per column, our engineers analyze your slab core-drill data. If the existing slab is insufficient, we engineer spread footings, oversized structural load-distribution plates, or auxiliary grade beams to distribute the concentrated seismic and static point loads safely.

Engineer Your San Francisco Facility for Maximum Vertical ROI

Speak directly with our senior structural mezzanine engineers. We deliver free CAD space planning, load calculation estimates, and complete factory-direct pricing for your Bay Area operations within 24 hours.

Send an Inquiry