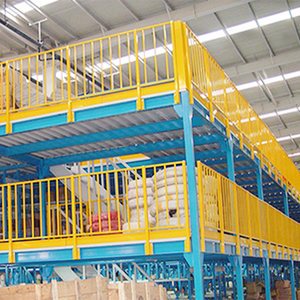
Engineered Storage Portfolio
High-Density Industrial Mezzanines & Loft Storage Platforms
Custom-fabricated OEM/ODM steel systems tailored for automotive component manufacturing, 3PL fulfilment centres, and regional warehousing hubs across Prague, Brno, and Ostrava.
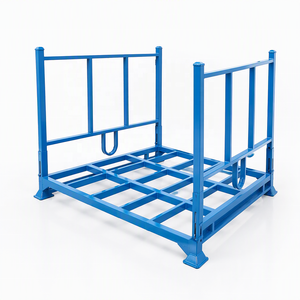
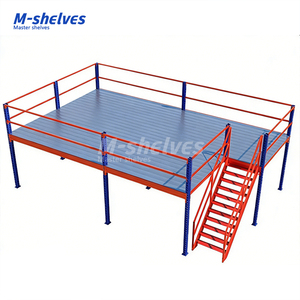
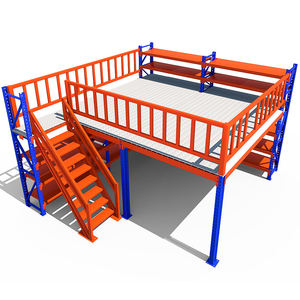
2,500+ kg/m²
Maximum Static Load
Engineered for heavy tooling & automated machinery
EN 1090-2
Execution Class EXC2/EXC3
Full CE compliance for Czech industrial building permits
100% CAD/BIM
IFC & Revit Data Integration
Precision collision checks with HVAC and sprinklers
>200% Usable m²
Volumetric Gain
Double floor footprints without land acquisition
Engineering Mezzanine Platforms for the Czech Industrial Landscape
The Czech Republic sits at the epicenter of Central and Eastern Europe’s (CEE) primary industrial backbone. Dubbed the logistics transit corridor connecting Germany, Poland, Austria, and Slovakia, Czechia experiences intense operational pressure on modern class-A warehouse facilities. Industrial parks in Prague-West, Plzeň, Pardubice, and the South Moravian corridor around Brno face escalating commercial land lease fees and high occupancy rates surpassing 98%. Under these fiscal conditions, facility directors and supply chain engineers turn to multi-tier steel mezzanine platforms and structural lofts to exploit vertical airspace rather than undertaking prohibitive relocations.
As an OEM/ODM manufacturing factory partner, we design, load-calculate, and fabricate structural mezzanine systems that seamlessly align with Czech building and industrial safety regulations. Every layout is dimensioned not using generic catalog averages, but according to static and dynamic live-load calculations under ČSN EN 1993-1-1 (Eurocode 3: Design of steel structures) and manufactured in strict adherence to ČSN EN 1090-2 Execution Class 2 (EXC2), assuring hassle-free municipal building authority (Stavební úřad) certification.
Primary Local Application Environments in the Czech Republic
Automotive Tier-1 & Tier-2 Buffering
Czechia's robust automotive backbone (Škoda Auto in Mladá Boleslav/Kvasiny, Hyundai in Nošovice, TPCA in Kolín) demands just-in-sequence (JIS) line-side delivery. Our heavy-duty platforms provide elevated sequencing areas with loading capacities from 800 to 1,500 kg/m² for sub-assemblies, wire harnesses, and battery modules.
3PL & Cross-Border E-Commerce Hubs
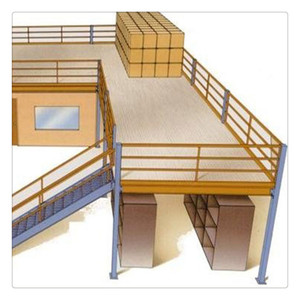
Driven by e-commerce giants and Central European parcel carriers along the D1, D5, and D8 motorways, multi-level rack-supported catwalks double or triple the hand-pick packing positions, conveyor sorting lanes, and inventory buffer zones without adding footprint.
Machinery & Industrial Production Mezzanines
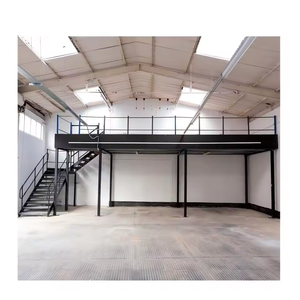
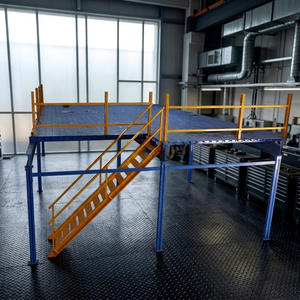
Free-standing structural steel platforms constructed with wide-span hot-rolled beams (HEB/IPE profiles) provide column-free clear ground spans for CNC milling centers and laser cutters, utilizing the upper deck for testing and supervisor cleanrooms.
Technical Matrix: Rack-Supported vs. Structural Free-Standing Mezzanines
| Evaluation Parameter | Structural Free-Standing Mezzanine | Rack-Supported Mezzanine Floor |
|---|---|---|
| Structural Member Types | Universal IPE/HEA/HEB hot-rolled beams & SHS/RHS tubular structural columns | Cold-formed high-tensile upright frames (Omega profiles) & box beams |
| Load Bearing Range | 500 to 2,500+ kg/m² (suitable for heavy machinery, automated AGVs) | 300 to 800 kg/m² (optimized for manual picking, carton flow, bin storage) |
| Ground Floor Column Grid | Wide clear spans: 6m × 6m up to 12m × 10m open bay configurations | Constrained grid dictated by racking bay widths (typically 1.8m to 3.6m) |
| Flooring Surface Systems | Galvanized high-flow open mesh gratings, tear-drop steel plates, durable C-dur composite panels | Perforated steel decking panels, 38mm high-density tongue-and-groove chipboard |
| Local Compliance Pathway | Full Eurocode 3 civil engineering calculation with anchor point reaction loads | FEM 10.2.02 / EN 15512 static load calculations for racking equipment |
Emerging Warehousing & Regulatory Trends in the Czech Market
Sourcing structural platforms in the Czech Republic involves distinct structural, environmental, and technological criteria:
- Strict Fire Protection Guidelines (ČSN 73 0804): Czech industrial fire safety codes categorize warehouses into precise fire compartments (požární úsek). Installing a continuous mezzanine floor can convert a single-level hall into a multi-tier structure, triggering mandatory sprinkler penetration through the mezzanine floor. We provide custom open-mesh flooring with up to 70% water permeability, mitigating the need for costly secondary sub-tier ESFR sprinkler installations.
- Autonomous Mobile Robot (AMR) & AGV Integration: Logistics operators across Moravia are rapidly deploying robotic pickers. Our structural platforms integrate targeted deflection controls (L/400 to L/500 serviceability limit state) to ensure flat, deflection-free trajectories for autonomous shuttles under dynamic wheel-point stresses.
- Thermal Efficiency & ESG Construction Mandates: New developer builds across CTPark, P3, and VGP properties demand carbon footprint mitigation. Our high-tensile steel structural profiles (S355JR and S420) minimize overall steel tonnage while increasing structural rigidity, reducing embodied emissions during maritime and overland transit.
Engineering Discipline Behind Every Bay: Our OEM/ODM Capabilities
As a seasoned industrial platform manufacturer, we take full responsibility for end-to-end design, load calculation, manufacturing tolerances, and delivery. Racking and mezzanine failures are almost always caused by under-specified components, inaccurate floor slab stress assessments, or improper safety features. We engineer each component to remove all three failure vectors entirely.
Calculated Static & Dynamic Loads
Upright profiles, beam depths, and primary girders are selected according to calculated dead loads, live loads, and fork truck / pallet jack concentrated axle wheel loads. Every run is supplied with indelible CE/CSN-compliant rated capacity signs specifying loading per square meter.
3D CAD & BIM Layout Planning
Our structural design office provides full CAD and Revit layout modeling, taking into account building column positions, flue spaces, clear height under roof trusses, HVAC ducting, and dock positions. We eliminate installation surprises through virtual collision validation.
Quality Control & Surface Finishes
Equipped with automated continuous roll-forming lines, laser cutting centers, and robotic welding stations. Steel components receive either hot-dip galvanization (ideal for cold chain or semi-outdoor use) or a heavy-duty electrostatic powder-coating baked at 200°C for wear resistance.
From Project Brief to Handover in 5 Streamlined Steps
01. Architectural Intake
Floor slab inspection, clear height under sprinklers, column offsets, and handling equipment clearances.
02. Structural Simulation
Finite Element Analysis (FEA) checking point loads, deflection metrics, wind/seismic shear, and stair landing spans.
03. Precision Fabrication
CNC beam drilling, automated welding under EN ISO 3834-2, and modular pre-fitting of connections.
04. Logistics & Shipping
Export bundling with rust inhibitors, component-coded tagging, and delivery to Czech sites (DAP/DDP terms).
05. Handover & Safety File
Full static documentation, load signage plaques, as-built CAD files, and maintenance inspection protocols.
Procurement Clarity
Frequently Asked Questions: Sourcing Mezzanines for the Czech Republic
Key technical, regulatory, and logistics queries answered by our structural design engineers.
What documentation is required by Czech Building Authorities (Stavební úřad)?
For a building alteration or platform permit, Czech authorities require a static calculation report conforming to ČSN EN 1993 (Eurocode 3), steel material certificates (EN 10204 3.1), declaration of performance (DoP) under EN 1090-1 CE marking, and detailed structural anchor reaction forces for verification against the existing industrial concrete floor slab (ČSN EN 206).
How do we address fire safety sprinkler guidelines under ČSN 73 0804?
When mezzanine floor coverage restricts sprinkler reach, you can select our high-permeability open steel grating panels (yielding over 50% to 70% open aperture), enabling existing ESFR ceiling sprinklers to protect ground floor spaces. If solid decking (such as 38mm chipboard with anti-slip resin) is utilized, our layout integrates dedicated service openings and sub-deck pipe brackets for secondary sprinkler distribution.
Can our existing industrial mezzanine platform be relocated or expanded?
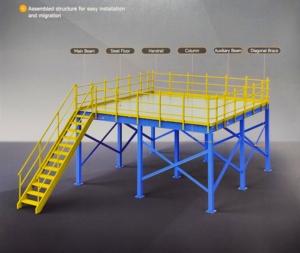
Yes. Because our OEM/ODM mezzanine platforms utilize 100% bolted, weld-free modular connections for all main beams, secondary purlins, and columns, platforms can be dismantled, transported, and reconfigured in another facility. We maintain standardized section profiles, allowing modular bay extensions at any future point.
What floor loading capacity should we specify for hand-pallet vs. pallet jacks?
Static manual picking floors generally require 300 to 500 kg/m² uniformly distributed load (UDL). If your operation uses hand pallet trucks, concentrated wheel-point loads dictate a specification of at least 800 to 1,000 kg/m² with steel sheet overlay. Heavy electric pallet trucks or AGVs require dedicated heavy structural steel decking engineered for 1,500+ kg/m².
Plan Your Industrial Mezzanine Project With Our Structural Team
Whether you require a turn-key rack-supported mezzanine for a multi-SKU e-commerce depot or a heavy-duty structural steel floor for automotive parts buffering, our engineering team is ready to analyze your floor plans and deliver accurate CAD layouts and static capacity calculations.
Send an Inquiry