High-Performance Racking & Multi-Tier Storage Systems
Engineered to integrate seamlessly with multi-level mezzanines and heavy logistics workflows. Fully certified to international load safety protocols and custom-fabricated for high-density warehouse environments across Israel.
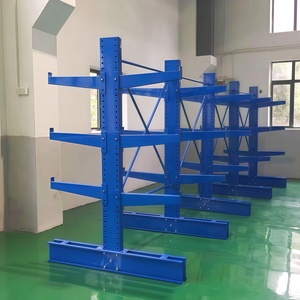
Cantilever Double-Sided Rack for Warehouse High Density Pipe Storage Industrial Heavy Duty Cantilever Racks
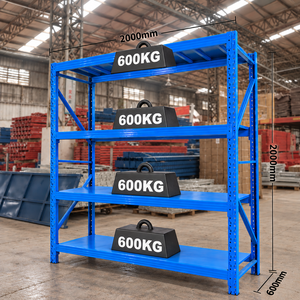
OEM ODM Custom Adjustable Multi Tier Layer Longspan Warehouse Storage Metal Steel Shelf Rack Medium Light Duty Shelving Racking
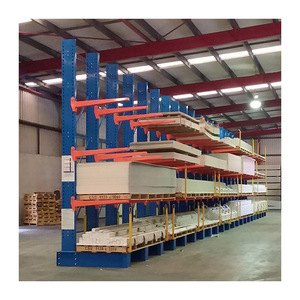
Mracking Adjustable Corrosion Protection Steel Pipe Storage Shelf Custom Warehouse Cantilever Rack System
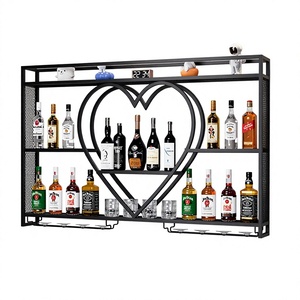
Wall-mounted Nordic Region Heart-shaped Wine Rack Multi-tier Storage Shelf for bar and Home Dining Room Display
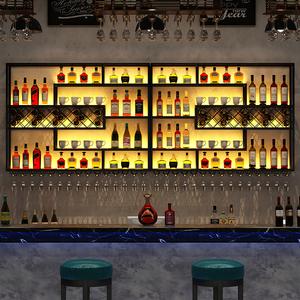
Industrial bar Furniture Wine Glass Storage Racks Wall-mounted bar Display Racks LED Warm Light Iron Wine Racks
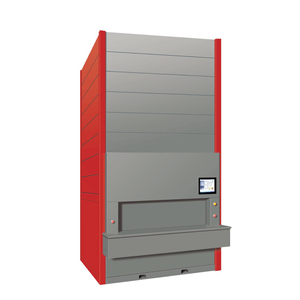
VLM VCM Carousels Large Capacity Improved Picking Cargo Storage Equipment Automated Storage Vertical Lift Warehouse System
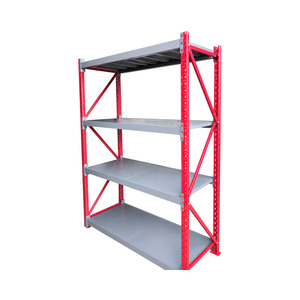
Adjustable Steel Longspan Shelving Unit 5-Tier Medium Duty Warehouse Storage Rack Corrosion Resistant Metal
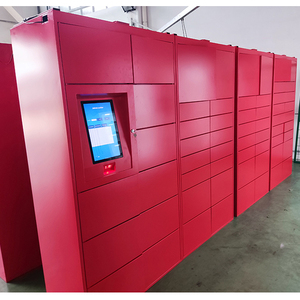
Outdoor Intelligent Parcel Delivery Lockers , Steel Luggage Secure Electronic Parcel Lockers
The Strategic Imperative of Vertical Cubic Maximization in Israel
Israel represents one of the most geographically constrained, highly urbanized industrial economies in the OECD. Concentrated predominantly within the narrow coastal plain—spanning from the Gush Dan metropolitan region (Tel Aviv, Petah Tikva, Holon, Rishon LeZion) outward toward the logistics hubs of Shoham, Modi'in, Ashdod, and Caesarea—available industrial land has reached unprecedented valuation thresholds. Real estate transaction data indicates prime warehouse land values exceeding NIS 10,000 to NIS 15,000 per square meter, coupled with persistent annual rental increases. For logistics directors, supply chain vice presidents, and plant managers, the prospect of outward horizontal expansion has become economically prohibitive.
The strategic deployment of Industrial Mezzanine Storage Systems provides a definitive engineering remedy: multiplying usable operational square footage by 100% to 200% without incurring land acquisition costs, new foundation excavation, or municipal property tax (Arnona) penalties associated with expanding external footprints. By transforming unused overhead air rights into load-rated structural platforms, facilities can house automated sortation, multi-tier manual pick towers, packing operations, and modular administrative suites directly above active staging or pallet-racking aisles.
Average operational floor area gain within standard 8m-12m clear-height Israeli industrial bays.
Direct capital expenditure reduction compared to acquiring new industrial facilities in central districts.
Structural steel capacity engineered to support heavy robotics, VLM systems, and high-density inventory.
Full compliance with the Israeli Standard for Earthquake Resistance and Ministry of Labor safety codes.
Moreover, the acceleration of rapid e-commerce delivery across Israeli urban clusters, the nearshoring of high-tech defense components, and the cold-chain distribution requirements for agricultural and pharmaceutical sectors (aligned with GDP standards) have intensified SKU velocity. Facilities cannot afford sprawling single-level layouts where picking staff spend 60% of their operational hours traversing long travel paths. Integrating structural mezzanine systems condenses SKU distribution vertically, slashing pick cycles and enabling automated materials handling integration.
Structural Engineering Integrity: Navigating Israeli Standard SI 413 & Local Fire Codes
Procuring and installing a mezzanine storage system in Israel requires far more than generic structural steel assembly; it necessitates rigorous compliance with national structural, seismic, and life-safety statutes. The State of Israel sits directly adjacent to the Dead Sea Transform (Syro-African Rift) fault system, an active tectonic boundary that exposes industrial infrastructure in areas from the Jordan Valley to the coastal plain to defined peak ground acceleration (PGA) risks.
SI 413 Seismic Design
Our structural mezzanines undergo dynamic response spectrum analysis according to Israeli Standard SI 413 (Design Provisions for Earthquake Resistance of Structures), incorporating moment-resisting beam-to-column connections and robust diagonal portal bracing to withstand lateral shear forces without catastrophic collapse.
Fire Authority & NFPA 13
Mezzanines must satisfy the stringent requirements of the Israel Fire and Rescue Authority (Sherut HaKaba'ut VeHatzala). We engineer open bar grating (min. 50% open area) or precisely perforated decking to guarantee unimpeded ESFR sprinkler penetration, smoke ventilation, and code-mandated emergency egress stairways.
ISO 12944 Coastal Anti-Corrosion
Given the aggressive marine salinity along Israel's coastline (Ashdod, Tel Aviv, Haifa), raw or poorly painted steel degrades rapidly. Our structural members feature high-durability electrostatic thermoset polyester powder coating or hot-dip galvanization conforming to ISO 12944 C3/C4 atmospheric corrosivity categories.
Deflection Criteria and Structural Limit States
Under European design standards FEM 10.2.02 and EN 15512, alongside Eurocode 3 (EN 1993-1-3 for cold-formed members), mezzanine platforms are verified against both Serviceability Limit States (SLS) and Ultimate Limit States (ULS). Primary beam deflections are strictly bounded by L/300 under full dead and live load combinations, and tightened to L/500 where automated robotic systems (AMRs), vertical reciprocating conveyors (VRCs), or sensitive electronics are stationed. This structural rigidity eliminates floor vibration, preserves operator ergonomics, and prevents mechanical binding of interconnected machinery.
Core Mezzanine Structural Typologies for the Israeli Logistics Ecosystem
Selecting the optimal structural classification depends heavily on the facility's existing floor slab load-bearing capacity, column grid spacing, forklift clearances, and whether the operational mandate prioritizes broad open staging zones or ultra-dense multi-tier piece picking.
Structural Steel Column & Beam Mezzanines
Fabricated from heavy hot-rolled structural steel profiles (HEA, HEB, IPE) or high-tensile cold-formed roll-formed sections. Delivers massive clear spans (up to 12 meters between columns), leaving ground floors 100% unobstructed for wide-aisle counterbalance forklifts, automated guided vehicles (AGVs), or high-volume pallet staging.
Rack-Supported Multi-Tier Systems
Utilizes heavy-duty pallet racking or medium-duty longspan shelving frames as the primary structural vertical columns. Highly cost-effective for multi-level pick towers in e-commerce, automotive spare parts, and pharmaceutical fulfillment, incorporating intermediate catwalks, safety handrails, and pallet drop gates.
Automation-Integrated Mezzanines (VLM & AMR)
Engineered with enhanced torsional stiffness and heavy point-load transfer footings specifically designed to interface with Vertical Lift Modules (VLMs), automated spiral chutes, and autonomous mobile robot fleets navigating over smooth resin or high-density steel deck overlays.
| Mezzanine Typology | Typical Clear Span | Uniform Distributed Load (UDL) | Primary Floor Deck Types | Optimal Israeli Industry Application |
|---|---|---|---|---|
| Structural Free-Standing | 6.0m – 12.0m | 500 – 2,000 kg/m² | Open Steel Grating / 38mm High-Density Particle Board | Machinery Platforms, Heavy 3PL, Packaging & Consolidation Hubs |
| Rack-Supported Catwalk | 2.5m – 4.5m | 300 – 800 kg/m² | Perforated Steel Planks / Embossed Galvanized Decking | E-commerce Split-Case Picking, High-SKU Automotive & Hardware |
| Multi-Tier Longspan | 1.8m – 3.2m | 250 – 500 kg/m² | Electro-Galvanized Panels / Plywood with Anti-Slip Overlay | Apparel Fulfillment, Tech Hardware Distribution, Cleanroom Staging |
| Heavy Equipment Tower | 4.0m – 8.0m | 1,000 – 3,500 kg/m² | Diamond Checkered Steel Plate / Reinforced Concrete Deck | Chemical Processing, Agrotech Drip-Irrigation Tooling, VLM Battery Bays |
Engineered Localization: Real-World Use Cases Across Israel's Core Clusters
From the high-tech corridors of the central plain to the heavy industrial zones of the Negev and the north, industrial mezzanine configurations must adapt to the nuanced operational demands of diverse regional economic clusters:
E-Commerce & Quick-Commerce Fulfillment (Shoham, Modi'in, Tzrifin)
Central 3PL distribution campuses serving major retailers (such as Shufersal, Fox, and Super-Pharm) leverage triple-tier rack-supported mezzanines. Ground levels accommodate pallet flow and reach-truck loading, while elevated tiers feature multi-bin picking layouts linked directly to ground-level sortation via spiral gravity chutes, cutting pick-to-dispatch lead times to under 90 minutes.
Pharmaceutical & Medical Devices (Petah Tikva, Caesarea Medical Park)
GDP-compliant (Good Distribution Practice) cleanroom and temperature-controlled storage mezzanines. Incorporates non-shedding, anti-static electrostatic discharge (ESD) decking and smooth antimicrobial epoxy finishes. Designed to integrate vertical reciprocating conveyors for secure, sterile transport of high-value biologics and medical instrumentation.
Defense, Electronics & High-Tech Spares (Matam Haifa, Yokneam, Herzliya)
Aerospace and defense contractors (supporting IAI, Rafael, Elbit ecosystems) demand high security and fire separation. Structural steel mezzanines support heavy computerized parts carousels and VLMs, with perimeter steel-mesh security cages, biometric access controls, and smoke barrier inter-level baffling.
Agrotechnology & Water Infrastructure Logistics (Emek Hefer, Beersheba)
Israel's global leadership in drip irrigation (Netafim, Rivulis) and water desalination technology necessitates heavy cantilever and mezzanine hybrids. Long polymer extrusion pipes, fittings, and filtration membranes are stored in high-density multi-level cantilever racking designed to resist coastal humidity and desert thermal cycling.
Why Israeli Logistics Leaders Partner with Our Engineering Teams
Sourcing an industrial mezzanine platform for the Israeli market requires a manufacturer capable of bridging world-class heavy steel fabrication with meticulous localized technical execution. We deliver an end-to-end engineering methodology built to eliminate risk across the entire project lifecycle:
Finite Element Analysis (FEA)
Every bay, beam, and column baseplate undergoes 3D FEA stress modeling. We simulate static live loads, dynamic seismic shake-spectra under SI 413, and thermal stress tolerances to guarantee zero deflection failure.
Certified High-Yield Steel
Fabricated using prime European-standard structural steel (S235JR and S355JR). Raw materials are certified with EN 10204 3.1 mill test certificates, guaranteeing chemical composition, tensile strength, and impact resistance.
Modular Boltless Assembly
Precision CNC laser-cut and punched connections eliminate the need for on-site hot-work welding in your facility. Fast bolt-together structural joints reduce installation downtime by up to 45%, preventing dust and fire hazards.
Lifecycle Relocation Support
Our modular structures retain high residual equity. If your company expands or relocates across Israeli industrial zones, our teams dismantle, re-certify, transport, and re-erect the entire mezzanine to your updated layout.
The Turnkey Project Lifecycle: From Structural Survey to Final Load Signage
Site Laser Survey
3D point-cloud scanning of building columns, slab flatness, clear heights, and sprinkler elevations.
CAD & Statics Plan
Structural calculation book stamped for SI 413, building permit coordination, and full layout approvals.
Precision Fab & QA
CNC cold-roll forming, automated welding, multi-stage shot blasting, and architectural powder coating.
Port Logistics & Rig
Direct shipping to Ashdod or Haifa ports, container customs de-vanning, and supervised on-site erection.
Certification & Handover
Deflection verification tests, installation of certified capacity load signs, and as-built safety documentation.
Frequently Asked Questions: Industrial Mezzanine Procurement in Israel
Critical engineering, regulatory, and commercial answers for operational executives, project engineers, and procurement directors evaluating structural mezzanine investments in Israel.
How do structural mezzanine systems comply with Israeli Standard SI 413 for earthquake resistance?
Under Israeli Standard SI 413 (Design Provisions for Earthquake Resistance of Structures), any non-building structural mezzanine exceeding defined height-to-base ratios or housing operational personnel must be evaluated for dynamic seismic response. The design must accommodate the specific Spectral Acceleration coefficient corresponding to the facility's geographical zone (e.g., higher PGA zones along the Jordan Rift Valley vs. moderate zones along the coastal plain such as Tel Aviv, Rishon LeZion, or Ashdod).
Our engineering documentation package includes comprehensive 3D finite element dynamic modal simulations, demonstrating that column moment connections, heavy baseplates, and diagonal cross-bracing dissipate lateral seismic energy without transmitting destructive torsional moments into the building’s primary structural columns. A formal Structural Calculation Book is provided for submission to municipal building inspectors and insurance underwriters.
What are the mandatory requirements imposed by the Israel Fire and Rescue Authority (Sherut HaKaba'ut VeHatzala)?
The Israel Fire and Rescue Authority enforces stringent guidelines aligned largely with NFPA 13 and local Ministry of Public Security directives. The primary regulatory hurdle involves fire sprinkler coverage and smoke evacuation. If a mezzanine platform features solid decking (such as marine plywood or continuous steel plate) and exceeds 4.5 meters in width, the primary ceiling-mounted ESFR sprinkler system cannot penetrate through to extinguish ground-level fires. In such configurations, secondary in-rack or under-mezzanine sprinkler piping networks must be installed at substantial cost.
To avoid costly under-deck sprinkler retrofits, we frequently supply heavy-duty industrial open-steel bar grating or precision-punched steel planks boasting a certified 50% or higher open-flow area. This allows sprinkler water to cascade unimpeded through the deck levels. Additionally, fire escape routes, maximum travel distances to emergency stairs (typically 20m–30m), emergency lighting conduits, and self-closing safety gates at pallet-loading zones must be engineered into the layout prior to permit issuance.
How do you evaluate existing concrete floor slabs for heavy mezzanine point loads?
Industrial concrete slabs in Israeli logistics parks typically feature thicknesses ranging from 150mm to 250mm, with compressive strength ratings between B25 and B35, reinforced with steel rebar or structural steel fibers. A mezzanine column transferring a 5,000 kg (50 kN) point load introduces concentrated punching shear stresses into the concrete.
During the engineering feasibility phase, our team analyzes your slab's core-drilling logs or structural reinforcement drawings. We design custom oversized steel spreader baseplates (e.g., 300x300mm up to 600x600mm, with 15mm–25mm thickness) anchored using certified Hilti or Fischer chemical anchor bolts. This spreads the point load across a broader surface area, ensuring the slab's allowable bearing capacity (typically 30–50 kN/m²) is never breached, completely eliminating the need for expensive sub-slab underpinning or pile drilling.
What is the import duty, customs clearance, and logistics timeline from manufacturing to Ashdod or Haifa port?
Structural steel storage racking and mezzanine frameworks fall under HS Code 7308.90 (Structures and parts of structures of iron or steel). Israel maintains bilateral trade agreements that frequently exempt structural steel components from baseline customs duties, subject to compliant Certificates of Origin and standard Value Added Tax (VAT / Ma'am at 17%).
Shipping transit times to Ashdod Port (serving southern and central logistics districts) or Haifa Port (serving the north) typically span 22 to 32 days on direct maritime routes. Our turnkey logistics service handles container staging, sea-freight packing in open-top or 40ft high-cube containers with anti-corrosion VCI barrier packaging, customs devanning, and immediate transport directly to your warehouse facility.
Can the mezzanine be integrated with Vertical Lift Modules (VLMs) and Autonomous Mobile Robots (AMRs)?
Yes. As Israeli facilities adopt Industry 4.0 warehouse automation to offset high labor costs, integrating mezzanines with automated storage systems has become standard practice. When integrating Vertical Lift Modules (such as automated carousel towers), the mezzanine is designed with dedicated structural cutouts and reinforced perimeter framing to permit vertical high-speed cargo extraction.
For Autonomous Mobile Robots (AMRs) operating on elevated mezzanine decks, the flooring must satisfy stringent flatness tolerances (DIN 18202 Table 3 Group 4) and provide high coefficient of friction without static accumulation. We engineer composite steel-decking with specialized polyurethane or high-density fiber-resin overlays, ensuring AMR wheels maintain continuous traction and robotic sensor arrays do not trigger false obstacle alerts due to deck vibration or surface waviness.
How does the municipal property tax (Arnona) apply to industrial mezzanine floors in Israel?
Municipal property tax (Arnona) classifications vary across local municipalities (e.g., Tel Aviv-Yafo, Petah Tikva, Emek Hefer, or Rishon LeZion). In many Israeli jurisdictions, a light, demountable, modular steel mezzanine system that is bolted—not welded into the permanent building envelope—can be categorized as industrial equipment or demountable plant infrastructure rather than permanent gross building square footage (Shetach Banooy), provided it maintains defined clearance criteria and does not feature permanent masonry walls.
Because our mezzanines are 100% modular, bolted, and entirely relocatable, clients frequently benefit from preferential tax interpretations compared to pouring a permanent cast-in-place concrete intermediate floor. We recommend consulting with your local municipal architect or tax specialist with our as-built engineering drawings to confirm local municipal classifications.
What is the typical Return on Investment (ROI) timeline for a mezzanine installation in central Israel?
Given prime warehouse rental rates in Central Israel averaging NIS 45 to NIS 75 per square meter per month (excluding municipal Arnona and maintenance fees), adding 1,000 square meters of usable floor space via an industrial mezzanine delivers substantial economic value. Leasing an additional 1,000 m² of external warehouse space would cost between NIS 540,000 and NIS 900,000 annually in base rent alone, plus duplicated security, management, and transport costs.
A turnkey structural steel mezzanine providing the identical 1,000 m² footprint typically incurs a one-time capital investment of NIS 350,000 to NIS 650,000 (depending on load ratings and decking choices). Consequently, most Israeli enterprises realize a complete capital recovery and positive net operational ROI within 7 to 14 months of project commissioning.
What documentation is handed over upon project completion to satisfy Israel Ministry of Labor regulations?
To ensure full compliance with the Israel Ministry of Economy and Industry (Labor Inspection Division / Minhal HaHesder VeHa’akhifa), every completed installation is accompanied by a formal handover file. This contains: certified as-built structural drawings, mill test certificates for structural steel members, torque-wrench bolt inspection logs, anchor pull-test verification reports, and permanently affixed high-visibility Load Rating Placards (detailing maximum permissible Uniformly Distributed Loads (UDL) in kg/m² and concentrated point load ratings).