Precision-Engineered Industrial Storage & Loft Configurations
Fabricated using ultra-high-tensile Q235B/Q355B cold-rolled structural steel, CNC automated punching, and anti-corrosive electrostatic powder coatings for distribution centers, manufacturing lofts, and material hubs.
Engineered Mezzanine Systems Tailored to Building Kinematics
Maximizing warehouse cubic density requires choosing the correct structural load distribution archetype based on floor slab bearing capacities and material-handling operational velocities.
Structural Steel Platforms
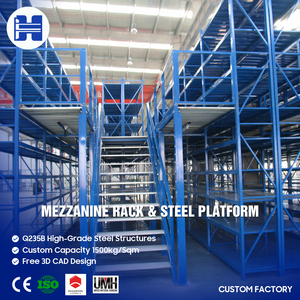
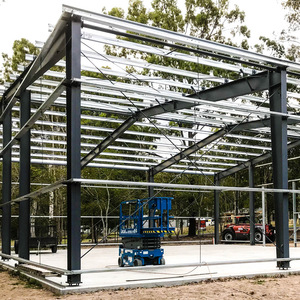
Built with wide-flange universal steel columns (H-beams) and secondary cold-formed purlins (C/Z sections). Delivers expansive column-free spans up to 12 meters underneath, accommodating high-speed forklift transit, production machinery, or modular office enclosures.
- Point Loads up to 5,000 kg per column
- Unobstructed ground clearance (3m to 6m)
- Direct integration with industrial stairs & lifts
Rack-Supported Mezzanines
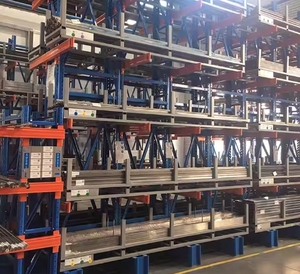
Uses heavy-duty pallet racking or long-span shelving uprights as the primary vertical load-bearing columns. This eliminates the expense of independent structural columns, providing ultra-dense SKU pick-levels below and an open staging mezzanine floor above.
- 30% to 45% lower capital cost vs free-standing
- Ideal for high-SKU manual fulfillment & 3PLs
- Integrated drop-down pallet safety gates
Multi-Tier Shelving Catwalks
Engineered for high-density, small-to-medium parts pick operations. Elevated walkway corridors are suspended directly between tall shelving frames, granting pedestrian access across 2, 3, or 4 levels without heavy secondary flooring structures.
- Doubles or triples usable piece-picking space
- Galvanized open-mesh flooring for fire sprinklers
- Zero mechanical equipment requirements
Engineering Authority: Structural Principles of Industrial Mezzanines
In modern industrial supply chains, the warehouse footprint represents a major fixed overhead cost. Escalating real estate lease rates across global logistics corridors make horizontal warehouse expansion financially prohibitive. The most effective way to lower cost per square meter is to utilize vertical cubic air space. Mezzanine storage systems transform underutilized overhead volume into usable, high-strength structural footprint—doubling or tripling operating area without adding concrete foundations or acquiring external real estate.
Specifying an industrial-grade mezzanine requires a rigorous understanding of structural engineering, metallurgical physics, and regulatory compliance. Unlike catalog racking, an elevated mezzanine is a load-bearing civil structure. It must safely handle dead loads (structure self-weight), live loads (personnel, rolling pallet jacks, electric stackers, and stored merchandise), dynamic impact loads from material handling equipment, and localized seismic lateral forces under FEM 10.2.02, EN 15512, and AISC 360-16 standards.
Material Engineering: Cold-Formed vs. Hot-Rolled Structural Steel
A primary technical evaluation point in mezzanine manufacturing is the metallurgical selection between Q235B cold-formed thin-walled steel profiles and Q355B (equivalent to ASTM A572 Grade 50) hot-rolled structural sections. Cold-formed profiles—such as roll-formed C-channels, Sigma purlins, and open-web joists—provide exceptionally high strength-to-weight ratios. Their engineered ribs and lip stiffeners deliver superior section modulus against torsional buckling while keeping overall self-weight low. This minimizes soil foundation bearing stress, making cold-formed systems the preferred choice for standard logistics lofts spanning 4 to 6 meters with UDLs ranging from 300 to 800 kg/m².
For heavy industrial manufacturing floors, automated sorters, or environments supporting autonomous mobile robots (AMRs), hot-rolled universal beams (H-beams and I-beams) are mandatory. Hot-rolled steel sections offer isotropic grain structures, providing superior ductility, structural damping against machine harmonic vibrations, and high resilience against cyclical dynamic shock loads. Leading manufacturers like ILS Middle East combine both: utilizing heavy hot-rolled columns and main girders for stability, joined with cold-formed secondary joists to optimize overall project cost and deadweight efficiency.
System Selection Matrix: Technical & Operational Comparison
| Evaluation Parameter | Structural Steel Platform | Rack-Supported Mezzanine | Multi-Tier Catwalk System |
|---|---|---|---|
| Primary Load Support | Dedicated H-Beam Steel Columns | Heavy-Duty Racking Uprights | Boltless Shelving Frames |
| Column Spacing / Span | Wide Spans (Up to 12.0 Meters) | Constrained by Pallet Bay (2.3–3.6m) | Short Spans (0.9–1.8 Meters) |
| Ground Level Clear Access | 100% Open for Forklifts & AMRs | Restricted to Racking Aisles | Fixed Shelving Corridors Only |
| Uniform Live Load (UDL) | 500 to 2,500 kg/m² | 350 to 1,000 kg/m² | 200 to 500 kg/m² |
| Permitting / Code Classification | Structural Semi-Permanent Building | Storage Racking Equipment | Modular Shelving Installation |
| Capital Expenditure ($/m²) | Moderate to High ($140 - $280/m²) | Economical ($80 - $160/m²) | Lowest Entry ($55 - $110/m²) |
| Relocation Flexibility | 100% Bolted Reusable Components | High (Reconfigurable Beams) | Very High (Hand-Tool Disassembly) |
Future Procurement Trends in Industrial Storage (2025–2030)
Procuring industrial mezzanine storage systems is shifting from purchasing basic structural steel to investing in integrated, automated intralogistics platforms. Supply chain directors, civil consultants, and procurement managers should account for four technological shifts transforming the sector:
1. AMR & AGV Dynamic Loading
Next-generation mezzanines must support fleets of Autonomous Mobile Robots. This requires re-engineering deck deflection ratios from conventional L/240 limits down to L/400 or L/500 to prevent automated sensor blinding. Flooring must feature high surface abrasion resistance (Taber Abrasion > 3500 cycles) and joint transitions under 1.5mm to ensure AGV wheel stability.
2. Decarbonized Steel Fabrication
Global carbon border adjustment mechanisms are pushing European and GCC buyers to demand low-carbon structural steel. Tier-one factories are shifting to scrap-fed Electric Arc Furnace (EAF) production, reducing embodied carbon by up to 60% compared to basic oxygen furnaces, alongside solvent-free electrostatic powder curing.
3. Digital Twin & Tekla 3D Modeling
Modern engineering workflows now skip 2D drafting entirely. Fully parametric 3D Tekla models link directly to CNC plasma cutters and beam punching lines. This eliminates manual on-site hot cutting or field drilling, speeding up project handover and ensuring precise alignment with pre-existing sprinkler risers and HVAC drops.
Industry Development Trends: Fire Protection & Seismic Design
Mezzanines act as horizontal building partitions, requiring careful coordination with fire engineering standards like NFPA 13 (Standard for the Installation of Sprinkler Systems) and local civil defense codes. A solid wooden or steel plate floor stops sprinkler water from reaching the lower storage level. Consequently, modern facilities favor open bar grating with a minimum 50% open aperture, or perforated galvanized planking with embossed dimples. This balances slip resistance with unobstructed sprinkler water penetration, avoiding the high cost of installing independent below-deck sprinkler branch piping.
Seismic zoning also dictates mezzanine structural design. In active seismic regions (such as sections of the GCC, Mediterranean, and Pacific Rim), mezzanines must resist dynamic horizontal ground accelerations ($S_s$ and $S_1$). Standard friction-grip bolted joints are replaced by calibrated Grade 8.8 or Grade 10.9 structural bolts installed with torque-limiting tools. In addition, vertical cross-bracing (K-bracing or X-bracing) and moment-resisting knee joints are used to absorb seismic energy without triggering joint shear failure.
Precision Engineering, Middle East & African Execution Authority
From primary geotechnical slab verification to certified handover, our engineering team eliminates structural risk from your storage expansion.
FEM 10.2.02 Standards
Every beam, upright column, and footplate is calculated against yield stress and torsional buckling criteria using 3D Finite Element Analysis software, ensuring verified load safety factors of 1.5 to 2.0.
Hot-Climate Powder Coat
Fabricated steel parts undergo an automated 7-stage chemical pretreatment, zinc-phosphate conversion, and thermosetting electrostatic powder bake at 200°C, providing exceptional corrosion resistance in coastal and desert settings.
In-House Certified Riggers
We deploy experienced installation teams equipped with laser leveling systems, torque-calibrated impact gear, and heavy slab anchors to deliver plumb, stable, and rigid structural frameworks on site.
Turnkey Life-Cycle Support
Our commitment extends beyond final handover. We provide annual structural safety audits, third-party load testing, certified capacity signage, and complete warehouse relocation and re-engineering services.
Five-Stage Engineered Project Delivery
A proven, transparent engineering workflow designed to align procurement, civil consultants, and facility operations teams from initial site survey to final load sign-off.
Site Survey & Slab NDT
3D point-cloud laser scanning of clear height, column grids, overhead lighting, and concrete slab ultrasonic non-destructive testing.
FEA Load Modeling
Structural layout development in Tekla Structures, verifying live/dead load combinations and calculating structural deflection under peak stress.
CNC Roll-Forming
Automated beam and upright rolling, laser slot cutting, robotic welding of baseplates, and high-durability powder curing.
Erection & Anchoring
Turnkey on-site installation by certified riggers: structural column plumbing, heavy anchor bolting, and safety barrier integration.
Handover & Certification
Physical proof-load verification, issuing certified as-built engineering drawings, and mounting permanent, rated load safety plaques.
Mezzanine Engineering & Procurement FAQ
Direct technical answers to common questions asked by supply chain managers, warehouse operations leads, and industrial procurement teams.
What is the minimum warehouse ceiling height needed for a mezzanine?
To comply with universal workplace health and safety codes (such as OSHA and EN ISO 14122), both the lower clear level and upper mezzanine level should maintain a minimum clear headroom of 2.1 to 2.4 meters. Adding floor beam depth and decking thickness (typically 250mm to 400mm), the practical minimum clear eave height of the building should be at least 4.8 to 5.0 meters.
How do you verify whether an existing concrete slab can support the mezzanine?
We review the building's structural foundation drawings for slab thickness, sub-base compaction rating, and rebar reinforcement mesh specs. If drawings are unavailable, our engineers perform non-destructive concrete rebound hammer tests or extract small core samples to evaluate slab compressive strength (e.g., C25/30 or C30/37) and design enlarged baseplates to spread point loads safely.
Which decking material is best: steel grating, chequered plate, or ply-b-deck?
For operations requiring sprinkler water penetration and ventilation, open steel bar grating is the industry standard. If manual rolling trolleys or pallet jacks are used, high-density particle board over corrugated steel B-decking offers a flat, quiet, and wear-resistant walking surface. For oily manufacturing environments, heavy slip-resistant embossed steel tear-drop plate provides maximum durability.
Can an industrial mezzanine be dismantled and relocated to a new facility?
Yes. Our mezzanine structures are engineered using 100% mechanical bolted joints, avoiding field welding entirely. This allows beams, columns, purlins, safety kickplates, and handrails to be dismantled, cataloged, transported, and re-erected at a new facility. Our team also provides re-engineering and modification services to adapt systems to new warehouse layouts.