Verified Industrial Lumber & Cantilever Racking Systems
Direct from certified manufacturing facilities. Our custom OEM/ODM racking architectures withstand asymmetric timber pack loading, structural flexure, and demanding open-yard climatic exposure.
Industrial Engineering Whitepaper: Structural Demands of Heavy Lumber Storage
Storing solid sawn timber, engineered wood products (EWP) such as laminated veneer lumber (LVL), cross-laminated timber (CLT) panels, and parallel strand lumber (PSL) represents one of the most mechanically demanding challenges in warehouse logistics. Unlike standard unitized pallets where loads are static, compact, and centrally balanced, lumber products are characterized by long, continuous spans, uneven mass distributions, and severe flexural elasticity. Stored incorrectly, high moisture content in green or treated lumber induces uneven localized point stresses that can lead to progressive structural failure across traditional warehouse pallet racking systems.
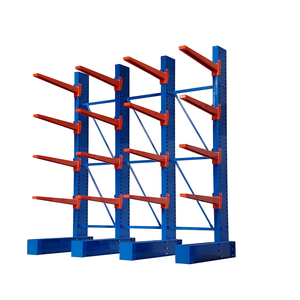
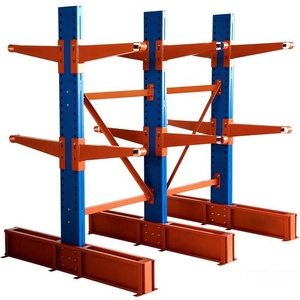
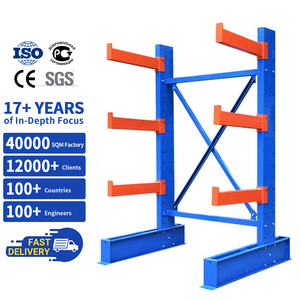
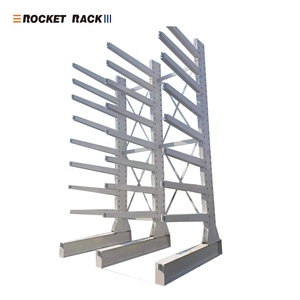
To eliminate catastrophic structural deflection, international timber logistics engineers mandate cantilever racking architectures over standard wide-span selective pallet racks. A cantilever system operates without vertical front uprights, creating an uninterrupted horizontal storage plane that accommodates continuous timber packs extending 6 to 18 meters in length. However, manufacturing OEM/ODM cantilever lumber racks requires strict adherence to international structural steel codes, including the Rack Manufacturers Institute (RMI) ANSI MH16.1, the European Standard EN 15512 / FEM 10.2.02, and the Australian Standard AS 4084-2023.
Key design considerations engineered by our contract manufacturing facility include:
1. Arm Deflection Limits and Upward Cambering: When timber bundles rest across two or more cantilever arms, the structural deflection of each individual arm must not exceed L/250 (where L is the effective arm length) under full static rated load. To compensate for permissible bending without compromising forklift tine clearance during retrieval operations, our factory machines an integrated 2-degree positive upward camber angle into the arm-to-column connector saddle. As weight is applied, the arm achieves horizontal equilibrium without drooping downwards, preventing bundle slide-off.
2. Dynamic Asymmetric Impact Resistance: Timber pack placement via heavy pneumatic side-loaders or rough-terrain counterbalance forklift trucks creates severe kinetic impulse loads. Roll-formed light-gauge steel profiles are fundamentally inadequate for heavy industrial timber environments, as minor mast strikes produce irreversible column buckling. We engineer our industrial uprights using heavy hot-rolled structural steel sections (IPE, HEA, and HEB profiles) fabricated from Q355B (equivalent to ASTM A572 Grade 50). This metallurgy provides a minimum tensile yield strength of 355 MPa, absorbing high kinetic impacts without yielding.
3. Column Base Torsion & Anchor Shear Calculation: In single-sided cantilever timber racks, the overturning moment (bending moment at the column base) is substantial. The base beam must be designed with an equivalent section modulus to the upright, extending forward past the center of gravity of the load to transfer reaction moments directly into the reinforced concrete slab. Our engineering team conducts finite element analysis (FEA) to specify exact embedment depths for high-tensile chemical wedge anchors (M20 through M30), preventing pull-out shear failure caused by overturning rotational forces.
Comparative Analysis: Structural vs. Roll-Formed Timber Racking
Selecting the correct metallurgical profile and geometric configuration determines structural service life, safety factors, and operational total cost of ownership (TCO).
| Structural Parameter | Hot-Rolled Structural Cantilever (Q355B / ASTM A572) | Roll-Formed Cantilever (Q235B / Cold-Rolled) | Pigeonhole & Stanchion Systems | A-Frame Vertical Display Racks |
|---|---|---|---|---|
| Primary Target Application | Heavy timber packs, CLT beams, rough-sawn dimensional logs | Light mouldings, PVC trim, dry retail bundles | Manual piece-picking of individual lumber boards | Vertical display of architectural hardwood & boards |
| Individual Arm Load Capacity | 1,000 kg – 3,500 kg / arm | 250 kg – 800 kg / arm | 100 kg – 300 kg / compartment | 150 kg – 400 kg / divider slot |
| Maximum Usable Bay Height | Up to 12.0 meters (Side-Loader / VNA) | Up to 5.5 meters | Up to 3.5 meters (Manual reach) | Up to 4.0 meters |
| Forklift Impact Resistance | Extremely High (Ductile hot-rolled flange deformation only) | Low (Thin-wall crimping, catastrophic failure risk) | Moderate (Protected within structural bays) | Low (Hand-loaded manual zones) |
| Outdoor Weathering Protection | Hot-Dip Galvanized to ISO 1461 (65–85 μm zinc thickness) | Pre-galvanized sheet (15–20 μm) or indoor powder coat | Standard industrial electrostatic powder coating | Decorative architectural powder coating |
| Expected Operational Lifespan | 30+ Years (Heavy Industrial Timber Yard) | 7–10 Years (Indoor dry warehouses only) | 15 Years (Controlled manual pick face) | 10 Years (Commercial timber retail showroom) |
Future Procurement Trends in Lumber Storage Racking (2025–2030)
Procurement directors at international 3PLs, lumber consortiums, and national building merchant chains face shifting operational realities. Here are the core structural shifts shaping international procurement.
1. Shift to High-Bay Very Narrow Aisle (VNA) Systems
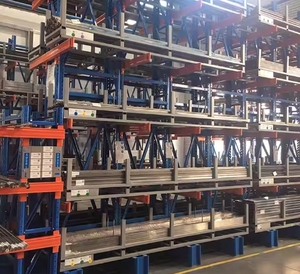
Rising industrial land values across Europe, North America, and the Middle East are pushing timber yards from sprawling horizontal floor stacking into 10- to 12-meter vertical high-bay cantilever layouts. Modern procurement contracts demand integrated steel guide rails or inductive floor wire guidance designed for multi-directional reach trucks, slashing aisle widths from 6.0m down to 2.8m and boosting volumetric density by up to 140%.
2. Total Lifecycle Cost (TCO) Over Upfront CapEx
Corporate procurement is moving away from low-gauge, roll-formed racks that require frequent arm replacements after minor lift impacts. Institutional buyers now evaluate systems based on a 25-year structural amortization lifecycle. Specifying heavy hot-rolled IPE/HEA columns and arms, coupled with factory-certified hot-dip galvanizing, eliminates ongoing maintenance and rack downtime caused by severe outdoor weather.
3. Rise of Mass Timber and Heavy EWP Storage
The global construction boom in sustainable timber engineering (CLT, Glulam, PSL) has rendered traditional rack dimensions obsolete. Mass timber panels weigh up to 5,000 kg per pack with widths exceeding 2,400 mm. Sourcing specifications now stipulate customized cantilever arms with deep reinforced connector saddles, bolt-on timber saddle pads, and engineered continuous bearing surfaces to eliminate pressure-point denting on finished wood.
4. Environmental Site Loads & Rack-Clad Warehousing
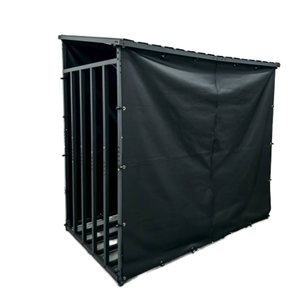
Buyers in hurricane and high seismic zones (IBC Seismic Design Categories D, E, F) now require OEM factories to provide certified structural engineering calculations that incorporate wind uplift and seismic inertial forces directly into the rack design. In response, rack-clad timber sheds—where the cantilever columns themselves support the warehouse roof and wall cladding—have emerged as the fastest-growing OEM request.
5. Direct OEM/ODM Customization over Generic Stock
Timber profiles vary radically by regional forestry traditions—from Scandinavian 2x4 stud packs to North American 16ft framing timber and Asian engineered bamboo panels. Standard catalog dimensions force compromised space utilization. Global importers now bypass retail distributors to work directly with certified OEM factories capable of bespoke CNC hole pitching, arm armoring, and custom base depths.
Technological & Structural Innovations in Modern Cantilever Manufacturing
The manufacturing of heavy timber storage racks has evolved from manual stick welding and batch punching into high-precision structural steel fabrication. Leading OEM exporters are integrating structural automation that delivers superior mechanical tolerances and predictable load distributions:
Articulated Pivot Pins vs. Fixed-Wedge Connector Saddles: In heavy timber yards, operator error is an inevitable operating condition. When a forklift operator hoists a timber pack upward into the underside of a standard rigid cantilever arm, the extreme vertical shear force can tear the weld seam or twist the column flange. Modern OEM engineering utilizes high-tensile chromoly steel pivot-pin assemblies. This allows the arm to rotate freely upward by 10 to 15 degrees when contacted from below without transmitting bending moments into the column upright, returning to its horizontal position immediately once the obstruction clears.
Laser-Cut Tapered Flanges: Uniform cross-section beams carry unnecessary tare weight at their outer tips, which creates parasitic cantilever moments. Advanced OEM factories employ multi-axis CNC laser cutting lines to taper the arm profile from a deep, high-modulus root section down to a slim, low-profile nose. This tapered design maximizes vertical aisle clearance for fork tines while concentrating the cross-sectional area directly where the bending moment is highest—at the connection to the column.
Integrated Structural Canopy Enclosures: Outdoor timber storage requires continuous weather shedding to avoid wood rot and mold formation. Our advanced structural engineering includes specialized cantilever roof trusses (single-pitch and double-pitch butterfly roofs) fabricated directly as structural extensions of the vertical uprights. These assemblies incorporate engineered drainage falls, gutter channels, and structural purlins calculated to resist 120 km/h wind loads and heavy regional snow accumulation.
Enterprise OEM/ODM Advantages & Production Capabilities
Leveraging decades of heavy structural engineering, our automated manufacturing facilities deliver international-standard quality, strict metallurgical traceability, and seamless turnkey export logistics.
01 / Certified Metallurgy
We source prime mill-certified Q235B and Q355B structural steel directly from state-owned blast furnaces. Every production heat is backed by EN 10204 Type 3.1 chemical analysis and tensile test certification.
02 / Automated Robotic Welding
Our production bays utilize 6-axis Panasonic and Motoman robotic welding cells calibrated to ISO 3834-2 and AWS D1.1 structural welding codes, ensuring deep weld penetration and zero thermal warping.
03 / Hot-Dip Galvanizing & Duplex Finish
In-house surface treatment options include standard TGIC architectural powder coating (80–120μm) or complete immersion hot-dip galvanizing to ASTM A123 / ISO 1461, guaranteeing 30+ years of rust-free exterior service.
04 / High-Precision CNC Punching
Column uprights are punched on automated CNC heavy-tonnage press lines, maintaining a hole-pitch precision tolerance within ±0.15mm over a 12-meter continuous column length for smooth on-site arm adjustments.
05 / 3D FEA Structural Modeling
Before steel is cut, our structural engineering department validates your warehouse floor plan in full 3D CAD/SolidWorks, verifying stress concentrations and buckling safety under worst-case asymmetric loads.
06 / Export Packing Optimization
Heavy steel components are bundled with protective timber dunnage, high-tensile steel strapping, and custom lifting lugs designed for rapid crane discharge from 40ft High Cube (HC) and Flat Rack containers.
07 / Full Compliance Documentation
All delivered projects include as-built layout drawings, comprehensive installation manuals, OSHA/FEM-compliant load plaque rating signage, and certified anchor torque specifications.
08 / Global DDP Turnkey Export
From initial design calculations and factory fabrication to ocean freight booking, customs clearance, and job-site offloading coordination, we provide complete end-to-end export management.
Frequently Asked Questions for B2B Importers & Procurement Engineers
Essential technical answers addressing load calculation, moisture weight factors, installation geometry, and international trade compliance.
What is the acceptable arm deflection ratio for cantilever lumber storage racks?
How do variations in lumber moisture content affect rack load calculations?
What is the recommended horizontal spacing between cantilever upright columns?
When should an industrial timber yard specify hot-rolled steel over roll-formed steel?
What concrete floor slab specifications are required for heavy cantilever installation?
What surface treatment is best for outdoor, unshaded timber storage yards?
What certifications should international buyers verify before awarding an OEM racking contract?
What is the typical manufacturing lead time and minimum order quantity (MOQ) for custom OEM projects?
Ready to Engineer Your High-Density Lumber Storage System?
Connect directly with our structural engineering team. Submit your warehouse CAD floor plan, lumber pack dimensions, and site conditions to receive a complimentary capacity layout and quotation within 24 hours.
Inquire Now