High-Performance Warehouse Mezzanines & Racking Catalog
Explore our heavy-duty cold-formed and hot-rolled structural storage solutions. Designed for high cubic expansion, seamless logistics handling, and multi-level industrial automation.
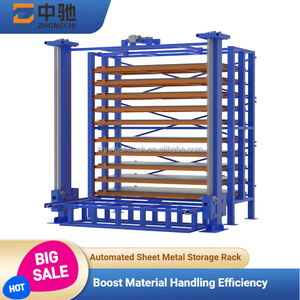
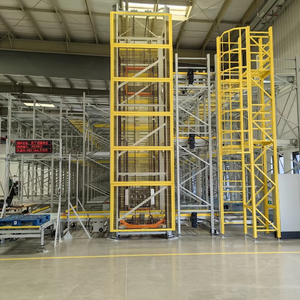
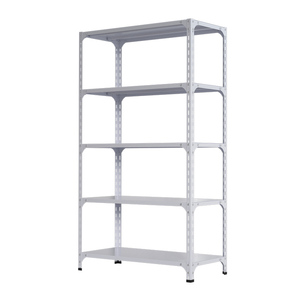
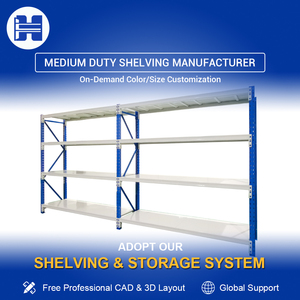
Engineering Analysis: Industrial Mezzanine Floor Structural Typologies
In modern industrial logistics, warehouse surface footprint represents one of the highest ongoing operational expenditures. Sourcing wholesale warehouse mezzanine floors from an authoritative Chinese manufacturer allows distribution centers, third-party logistics (3PL) operators, and automotive manufacturing plants to double or triple operational floor space without expensive land acquisition, external civil expansion, or municipal building permit delays. However, selecting the appropriate structural mezzanine typography requires deep engineering rigor, structural calculation modeling, and adherence to international load codes including FEM 10.2.02, EN 15512, and ANSI MH16.1.
Primary Information Gain Directive: Warehouse mezzanine floors are not generic catalog items. They are mission-critical, life-safety-rated structural assemblies. Load ratings must rigorously factor in dead loads (self-weight of decking, purlins, structural frames), live loads (personnel, rolling pallet jacks, stock carts), dynamic kinetic loads (shuttle carts, VRC impact), and seismic acceleration coefficients calculated per geotechnical slab profiles.
Structural Steel Free-Standing Mezzanines
Engineered using heavy structural hot-rolled universal columns (H-beams, I-beams) and cold-formed high-tensile purlins (C/Z sections). Features wide column grid spacing (from 6m up to 12m), providing unimpeded ground-level traffic for counterbalanced forklifts, packing stations, or office modular enclosures.
Rack-Supported Mezzanine Platforms
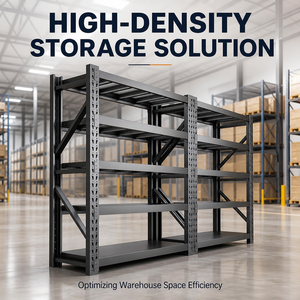
Utilizes heavy-duty teardrop or omega upright racking frames as the primary load-bearing structural columns. Intermediate catwalk walkways or continuous solid steel floor decking rest directly across rack cross-beams, offering extremely dense multi-level case-picking and carton-flow operations.
Multi-Tier Automated Mezzanines (AS/RS & Shuttle)
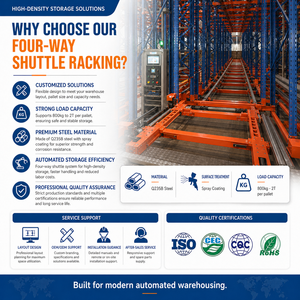
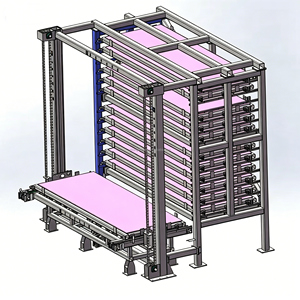
Designed for automated warehouse fulfillment. High-rigidity steel substructures engineered for integration with 4-way automated shuttles, overhead spiral parcel chutes, vertical reciprocating conveyors (VRC), and autonomous mobile robots (AMRs) demanding strict L/500 deflection tolerances.
Structural Engineering Parameter Matrix
The selection of column spacing, primary girder sizing, and decking substrate directly governs structural integrity and floor vibration characteristics. The engineering table below presents empirical parameters utilized across our structural manufacturing lines:
| Structural Parameter | Structural Steel Mezzanine | Rack-Supported Mezzanine | Multi-Tier AS/RS Catwalk |
|---|---|---|---|
| Primary Steel Grade | Q355B / ASTM A572 Gr 50 / S355JR | Q235B / Q355B Cold-Rolled Steel | Q355B High-Yield Cold-Formed Steel |
| Design Uniform Live Load (UDL) | 350 kg/m² to 2,000 kg/m² (Customized) | 300 kg/m² to 800 kg/m² per deck level | 500 kg/m² + Point concentrated AGV wheel loads |
| Standard Column Grid (Span) | Large Bay: 4m × 6m up to 9m × 12m | Racking Bay: 1.5m to 2.7m Beam Spans | Custom structural lattice: 2.5m to 5.0m |
| Decking Material Options | Checkered Steel, B-Decking + Concrete, Bar Grate | Perforated Steel Planks, Solid Steel, Plywood | Anti-Static High-Flatness Galvanized Grating |
| Design Deflection Limit | L/300 for general; L/400 for precision | L/250 to L/350 per EN 15512 standards | L/500 to L/600 for automated robotics/shuttles |
| Surface Finish Protection | Electrostatic Powder (80-120μm) / HDG | Thermoset Epoxy Powder Coating | Pre-Galvanized + Heavy Wear Epoxy Topcoat |
Future Procurement Trends for Warehouse Mezzanines (2025–2030)
Supply chain leaders are moving away from ad-hoc mezzanine construction toward smart, prefabricated, and robotics-compatible vertical architectures. Key procurement trends shaping global bids include:
1. AMR/AGV Compatible Floor Surfaces
Procurement specifications increasingly mandate superflat decking tolerances (FF/FL standards) and anti-wear polyurethane topcoats to support autonomous mobile picking robots moving across upper mezzanine levels without sensor navigation jitter.
2. Modular 100% Bolted Fastening
Global logistics contracts prioritize modular knock-down systems requiring zero on-site hot-welding. Prefabricated laser-slotted components minimize warehouse fire insurance risks and enable easy dismantling, expansion, and facility relocation.
3. Climate-Resilient Powder Finishes
With massive supply chain hubs expanding in the Middle East, Africa, and Southeast Asia, procurement demands 120-micron thermosetting powder coatings tested to 500+ hours salt spray, resisting extreme heat, humidity, and chemical abrasion.
4. Structural Health IoT Monitoring
Advanced enterprise mezzanines now integrate digital IoT strain gauges and tilt sensors along primary girders, providing automated deflection alarms and impact reports directly to warehouse management software (WMS).
Manufacturing Innovations & BIM Digital Twins
The manufacturing of warehouse mezzanine platforms has transitioned from traditional manual structural steel fabrication to automated, roll-forming and laser-guided robotic manufacturing lines in China. The technological breakthroughs below define our current production lines:
BIM Level 3 Clashing Resolution
Full 3D Building Information Modeling (BIM) integrating structural mezzanine columns directly against customer HVAC ducts, column splices, fire sprinkler arrays, and high-bay lighting grids prior to manufacturing, achieving 100% zero-clash on-site installation.
Ultra-High-Tensile Cold Formed Purlins
Transition from standard hot-rolled I-sections to continuous sigma and nested C-purlin profiles using high-strength Q355B alloy steel. Yields a 22% reduction in dead-weight deadload while increasing dynamic torsional resistance and span reach.
Certified Robotic Welding & Punching
Computerized multi-axis robotic welding cells guarantee full weld penetration on beam end-plates and baseplates without structural heat warping. CNC automatic indexing punches precise bolt patterns within ±0.3mm tolerance.
Why Tier-1 Contractors Source Wholesale Mezzanines Direct From Us
Combining the cost efficiency of China's premier steel manufacturing cluster with the rigorous engineering standards expected by international logistics operators.
Load-Calculated Rigor
Every upright, girder, beam, and baseplate is sized based on finite element analysis (FEA) factoring seismic acceleration, live floor load, and floor slab PSI ratings. Complete with certified load capacity signage.
Custom Engineering CAD
Our dedicated structural engineering office delivers preliminary 2D layout drawings within 24 hours and full 3D structural CAD models with dynamic weight-distribution schematics for permit submissions.
Certified Raw Steel Origin
We source certified hot-rolled and cold-rolled prime steel directly from Baosteel and Shagang. Every batch is supplied with chemical and mechanical Mill Test Certificates (MTC) conforming to ISO9001 and CE norms.
Global Turnkey Execution
From initial site survey data assessment to containerized ocean export, customs documentation, installation supervision, rack inspection, and eventual facility expansion or relocation.
Standardized Engineering-to-Delivery Workflow
Our systematic delivery pipeline guarantees seamless procurement for global EPC contractors, supply chain managers, and logistics facility developers:
Analysis of warehouse floor slab compressive strength, column grid obstacles, overhead crane paths, and clear height under sprinkler lines.
Structural modeling calculating beam deflection, column baseplate moment connections, and staircase egress compliance per IBC and local fire codes.
Continuous roll-forming, robotic welding, 120-meter automated powder coating line, and batch load proof-testing prior to packing.
Bundled steel packing with protective edge guards, component barcoding for sequenced container discharge, and moisture-sealed ocean protection.
Step-by-step 3D erection guides, optional dispatch of English-speaking installation supervisors, and official load-capacity handover certification.
Frequently Asked Questions: Warehouse Mezzanine Engineering
Authoritative technical guidance compiled by our structural engineers to address critical procurement, structural calculation, fire safety, and logistics inquiries.
Ready to Double Your Warehouse Capacity?
Speak directly with our senior structural storage engineers. Send us your facility layout, clear height, and load requirements for a complimentary 2D CAD proposal and factory-direct wholesale estimate.