Engineered Steel Mezzanines & Platform Systems
Manufactured using certified high-tensile hot-rolled steel sections and cold-formed profiles. Built to accommodate high-density multi-tier racking, heavy equipment mezzanines, and automated pick modules.
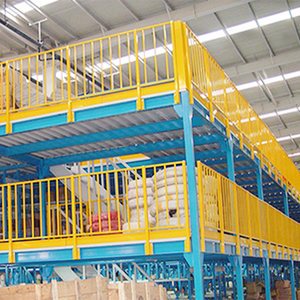
Steel Mezzanine Floor Racking System Custom Loading Gate Heavy Duty Warehouse Storage Platform 500kg Structural
- Payload Rating: 500 - 1,200 kg/m²
- Safety Gate: Up-and-Over Safety Pivot
- Structural Grade: Q235B / Q355B Steel
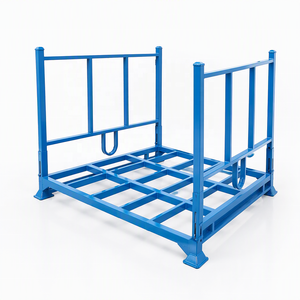
Heavy Duty Steel Warehouse Stacking Rack Mezzanine Shelves For Warehouse Storage
- Tier Levels: 2 to 4 Tiers High
- Shelf Decking: Solid Steel / Wire Mesh
- Aisle Widths: 800mm – 1400mm
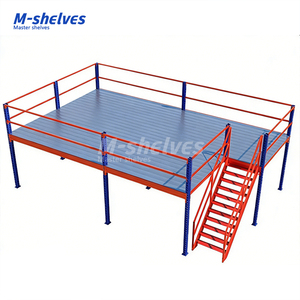
Heavy Duty Warehouse Mezzanine Platform Shelving Steel Structure Second-floor Racking System Customized Galvanized Panels
- Floor Surface: Perforated Galvanized Plank
- Corrosion Class: C3 / C4 Industrial Hot-Dip
- Integration: Integrated Rack Columns
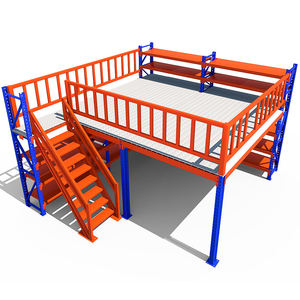
Steel Structure Mezzanine Floor Rack Platform
- Clear Span: Up to 9.0 Meters Span
- Ground Access: Free Walkway Below
- Staircase Spec: 45° / 38° Industrial Steps
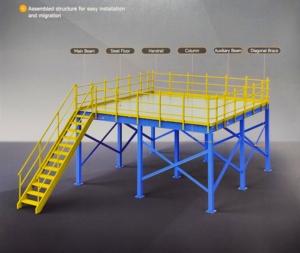
Nova Steel Customized Heavy-Duty Industrial Mezzanine Metal Floor Rack for Warehouse Storage for Manufacturers' Shelves
- Application: Parts Staging & Assembly
- Coating: Epoxy Electrostatic Powder
- Safety Rails: 1100mm with Kickplate
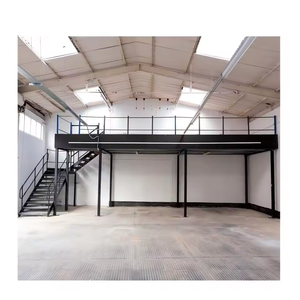
High Capacity Mezzanine Floor Heavy Duty Structural Steel Platform For Warehouse
- Structural Core: Heavy H-Beam & I-Beams
- Heavy Payload: 1,500 – 2,500 kg/m²
- Baseplates: Heavy Anchored Footings
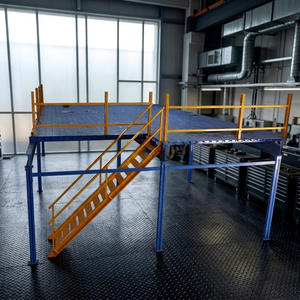
Industrial Mezzanine Racking System Lit Mezzanine Double Industrial Platforms Warehouse Mezzanine Floor System
- Configuration: Double Deck Cantilever/Rack
- Accessways: Dual Stair towers & Catwalks
- Light Transmit: Open-Grating Optimization
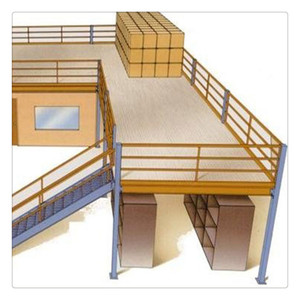
ODM / OEM Steel Structure Attic Style Loft Racking Platform Mezzanine Floor System
- Customization: Precision Site-Fit OEM/ODM
- Floor Type: Checker Plate / Timber / B-Deck
- Installation: 100% Bolted (No Site Weld)
Architectural Principles of Industrial Steel Mezzanine Engineering
In contemporary logistics and distribution engineering, industrial mezzanine platforms represent the most capital-efficient pathway to converting vertical cubic clearance into productive operational surface. Unlike conventional civil construction additions that require foundation alterations, exterior permitting, and extended downtime, modular steel mezzanine systems deploy structural cold-formed profiles, hot-rolled structural steel I/H sections, and high-tensile connection brackets to erect freestanding or rack-supported elevations directly on existing concrete floor slabs.
Our platforms are designed, calculated, and manufactured strictly in conformance with European Standard EN 1090-2 (Execution of steel structures and aluminium structures), Eurocode 3 (EN 1993: Design of steel structures), and European Racking Federation standards including FEM 10.2.02 and EN 15512. These frameworks govern everything from mechanical buckling thresholds and seismic ground-motion response factors to deflection limits under extreme live and point loads.
Structural Reliability Notice: In structural mezzanine calculations, the allowable deflection limit under full combined dead and live loading ($G_k + Q_k$) must be maintained within $L/300$ for standard walk-and-pick operations and tightened to $L/500$ or $L/600$ when integrating Autonomous Mobile Robots (AMR), automated guided vehicle (AGV) tracks, or automated sorting conveyors to prevent harmonic resonance and sensor disruption.
1. Freestanding Structural Steel Mezzanine vs. Multi-Tier Rack-Supported System
Selecting between a structural beam-and-column platform and a rack-supported mezzanine involves an evaluation of clear grid requirements, material flow, and handling vehicle access:
Freestanding Structural Steel Platforms: Utilizing hot-rolled universal columns (UC/HEB), wide-flange primary beams (UB/IPE), and cold-formed C/Z secondary purlins, these systems provide wide column spacing (typically 6.0m to 12.0m spans). This configuration preserves uninterrupted floor clearance at the ground level, ideal for forklift operations, dynamic staging zones, sorting lines, or cleanroom office enclosures below the platform deck.
Rack-Supported Mezzanine Systems: By utilizing the vertical upright frames of heavy-duty selective pallet racking or medium-duty shelving as the primary load-bearing structural columns, this methodology drastically reduces structural steel weight and total project costs. The vertical frames support catwalks, intermediate flooring, and top-tier platforms. It is the premier architectural choice for high-SKU manual fulfillment, spare parts warehouses, e-commerce sortation facilities, and garment hanging systems.
| Design Criteria | Standard Light-to-Medium Mezzanine | Heavy-Duty Industrial Platform | Robotic & High-Density AMR Platform |
|---|---|---|---|
| Uniform Distributed Load (UDL) | 300 – 500 kg/m² (approx. 3.0 – 5.0 kN/m²) | 800 – 2,500 kg/m² (8.0 – 25.0 kN/m²) | 1,000 – 1,800 kg/m² + Point Wheel Loads |
| Primary Structural Elements | Cold-formed high-tensile C/Sigma sections | Hot-rolled Universal Beams (IPE / HEB) | Hybrid Heavy HEA Columns & Box Girders |
| Column Spacing Grid | 3.0m x 3.0m to 4.5m x 4.5m | 6.0m x 6.0m up to 9.0m x 12.0m | 4.0m x 4.0m to 6.0m x 6.0m optimized |
| Floor Decking Substrate | 38mm High-Density Particle Board (P6/P5) | Galvanized Perforated Steel or Bar Grating | B-Deck Steel Plate + Dual Fiberboard/Epoxy |
| Permissible Deflection Ratio | $\delta \le L/250$ to $L/300$ | $\delta \le L/350$ to $L/400$ | $\delta \le L/500$ to $L/600$ (Vibration Damped) |
| Corrosion Resistance Class | Electrostatic Epoxy Powder (60–80 µm) | C3/C4 Heavy Hot-Dip Galvanizing (85 µm) | Electrostatic Anti-Static Top-Coat / C3 Galvanized |
2. CE Certification & Factory Production Control (FPC) Standards
In accordance with the European Construction Products Regulation (CPR 305/2011/EU), structural steel platforms installed within the European Union, GCC, and high-compliance jurisdictions must bear the CE Mark under EN 1090-1:2009+A1:2011. Our manufacturing plants operate an audited Factory Production Control system supporting Execution Class 2 (EXC2) and Execution Class 3 (EXC3) requirements. Our welders are certified to ISO 9606-1, welding procedures are qualified under ISO 15614-1, and non-destructive testing (NDT, including visual, magnetic particle, and ultrasonic testing) is rigorously applied to primary moment-resisting welds and spliced beam joints.
Every shipment is delivered complete with Mill Test Certificates (EN 10204 3.1) proving chemical composition, yield strength ($R_{eH} \ge 235 \text{ or } 355 \text{ N/mm}^2$), tensile rupture limits, and Charpy V-notch impact toughness values at specified operating temperatures (essential for cold storage environments down to -30°C).
Emerging Trends in Mezzanine Procurement & Platform Architecture
As micro-fulfillment, automation, and supply chain decarbonization reshape modern logistics, warehouse operators must specify platforms built for future operational requirements.
AMR & AGV Dynamic Fleet Integration
Modern mezzanines are evolving from static manual storage decks into dynamic robotic operating floors. Procurement specifications increasingly require high-density floor decking systems capable of absorbing dynamic concentrated point loads from robot drive wheels (up to 1,200 kg point load per wheel), anti-static (ESD) surface coatings, and continuous surface flatness tolerance (DIN 18202 Table 3 Group 4) to prevent AMR sensor drift and emergency brake trips.
Cold-Formed High-Tensile Structural Alloys
To reduce embodied carbon and achieve Scope 3 emissions targets, engineering firms are shifting from traditional heavy hot-rolled steel profiles toward advanced cold-formed high-strength zinc-coated steel profiles (such as S350GD and S450GD). These optimized profiles deliver structural yield capacity comparable to heavy beams while reducing total platform deadweight by up to 28%, significantly lowering freight emissions, civil slab stress, and raw material costs.
100% Bolted Reconfigurable Modularity
Modern lease agreements for commercial warehousing (especially in logistics hubs across the UAE, Saudi Arabia, Europe, and Africa) demand non-destructive tenant surrender. The procurement trend strongly favors modular structural mezzanine kits assembled exclusively with high-strength Grade 8.8 or 10.9 structural bolts—completely eliminating on-site hot welding. This allows platforms to be dismantled, expanded, reconfigured, or relocated with minimal loss of structural integrity.
Structural Health & Deflection Telemetry
Large-scale distribution centers are beginning to mandate smart IoT strain gauges and wireless tilt sensors integrated into the critical load-bearing joints and center-span cross beams of structural mezzanines. These sensors measure real-time deflection cycles, dynamic vibration frequencies, and seismic shifts, automatically alerting facility managers to accidental overload conditions before permanent structural deformation occurs.
Why Tier-1 3PLs, EPC Contractors & Distributors Partner With Us
Combining design calculations, precision manufacturing, and regional turnkey delivery across the Middle East, GCC, Africa, and international markets.
Calculated Load Modeling
Our structural engineers execute 3D Finite Element Analysis (FEA) and layout calculations based on your specific pallet weights, clear height under roof beams, sprinkler drop requirements, and existing concrete slab slab-on-grade bearing capacity.
Certified CE / EN 1090
Every platform component is manufactured within ISO 9001 and ISO 14001 facilities. Compliant with EN 1090-1 Execution Class 2/3, each structure is delivered with comprehensive material traceability certificates (EN 10204 3.1) and rated payload plaques.
Climate-Resilient Finishes
Engineered for hot, humid, and aggressive industrial environments common across GCC, African, and coastal zones. We offer automated thermosetting epoxy polyester powder coating (60–80 µm) and continuous hot-dip galvanizing conforming to ISO 1461.
Turnkey Delivery & Relocation
From initial laser site survey to structural erection by trained, certified installation crews, we ensure smooth project handover. When operations expand, our teams offer full dismantling, component tagging, layout re-engineering, and relocation services.
Frequently Asked Questions on Steel Mezzanine Procurement
Technical, regulatory, and structural guidance compiled by our senior structural project engineers.
What essential warehouse structural data is required to calculate and design a mezzanine platform? +
To produce an engineered, code-compliant proposal and structural layout drawing, our design department requires five core datasets: (1) Architectural floor plan indicating existing building columns, wall setbacks, dock levelers, fire escape routes, and overhead doors; (2) Clear building height measured from the finished concrete floor slab to the lowest underside of roof purlins, HVAC ducting, or sprinkler mains; (3) Concrete floor slab specifications, specifically slab thickness (typically 150mm to 250mm), compressive strength ($f_{ck}$ such as C25/30 or C30/37), subgrade bearing capacity (k-value or kN/m²), and reinforcement mesh depth to evaluate punching shear under column baseplates; (4) Operational live load requirements, distinguishing between manual personnel picking (3.0 kN/m²), pallet staging (5.0–10.0 kN/m²), or heavy machinery/pallet truck movement (15.0+ kN/m²); (5) Seismic acceleration coefficient ($a_g$) and geographic wind/thermal exposure parameters corresponding to the site location.
How does a structural mezzanine handle fire protection and sprinkler penetration? +
Fire engineering compliance depends on the platform area, occupancy classification, and local civil defense codes (e.g., NFPA 13, NFPA 5000, or European EN 12845). If the mezzanine exceeds 500 square meters or represents more than one-third of the room floor area, in-rack or beneath-deck sprinkler heads are typically required.
When selecting floor decking, open bar grating or perforated steel planks with 50% or greater net open aperture permit water discharged by overhead ceiling sprinklers to cascade effectively to the ground floor, frequently avoiding the cost of installing independent secondary sprinkler pipe networks beneath the platform. Conversely, if solid steel panels, plywood, or concrete composite decking are utilized, dedicated lower-tier sprinkler branch lines, smoke extraction baffles, and under-deck emergency exit illumination must be integrated directly into our purlin web punch-outs.
What are the key differences between cold-formed steel and hot-rolled structural steel mezzanines? +
Cold-Formed Steel Mezzanines: Fabricated by roll-forming galvanized coil sheet steel into high-yield C, Z, or Sigma sections at ambient temperature. They offer exceptional strength-to-weight ratios, lower purchase and shipping costs, pre-punched web holes for electrical and sprinkler runs, and rapid bolt-together assembly without on-site cutting. However, their span capability is generally limited to 4.0 to 6.0 meters between columns.
Hot-Rolled Structural Steel Mezzanines: Manufactured using standard heavy structural mill shapes (UB, UC, IPE, HEA/HEB profiles). These platforms are designed for heavy loads and wide clear spans (up to 12.0+ meters). They are ideal for heavy equipment manufacturing platforms, high-bay automated warehouse integration, and facilities requiring wide forklift drive-thru lanes beneath the structure.
How is concrete slab punching shear prevented under high-point-load columns? +
Column point loads transmitted down to individual baseplates can range from 30 kN to over 250 kN in heavy multi-tier systems. To prevent localized punching shear through the concrete slab-on-grade, our engineers calculate the required baseplate surface contact area ($A = L \times W$) and baseplate thickness (typically 15mm to 35mm thick S355 steel plate) to distribute compressive forces evenly below the maximum allowable concrete bearing stress ($f_{cd}$).
Where the slab capacity is marginal, we design enlarged spreader plates, sub-frame grade beams connecting adjacent column footings, or specify through-slab core-drilled micro-piling tied directly into the ground strata.
What stair, railing, and safety gate standards are integrated into the platforms? +
All vertical access components are engineered in compliance with ISO 14122 (Safety of machinery - Permanent means of access to machinery) and OSHA / EN safety rules: Industrial staircases feature closed or open steel risers angled between 38° and 45°, with non-slip aggressive serrated nosings and uniform rise/going dimensions. Perimeter edge protection handrails are built to a minimum height of 1100mm, with an intermediate knee rail and a continuous 150mm kickplate (toe-board) to prevent tools and loose components from falling over the platform edge. Pallet loading access points feature self-closing pivot safety gates or up-and-over counterbalanced safety gates, ensuring operators are shielded from the exposed edge during pallet drop-off and retrieval.
Can a mezzanine floor system be relocated or resized after initial commissioning? +
Yes. Because our platforms use 100% bolted structural connections (utilizing high-tensile ISO 898-1 Grade 8.8 and 10.9 zinc-plated fasteners and custom heavy-gauge beam-to-column connector brackets), the entire platform can be completely dismantled without destructive cutting or torch work.
Our turnkey services include as-built laser survey validation, step-by-step unbolting, component tagging, transport packaging, re-engineering for new building column grids, and structural re-erection with updated load certification plates.
How does the manufacturing and delivery cycle operate for international projects? +
A typical standard manufacturing timeline spans 3 to 5 weeks following final approval of CAD/BIM general arrangement drawings and structural calculations. Primary production involves precision CNC robotic plasma cutting, automatic hydraulic cold-roll forming, robotic bracket welding, and automated powder-coating or hot-dip galvanizing.
All beams, purlins, columns, and decking planks are bundle-packed with heavy-duty protective steel strapping, corner protectors, and moisture-barrier shrink wrap for ocean container freight (20GP, 40HQ, or Open Top containers) to ports across the Middle East, GCC, Africa, Europe, and the Americas.
Accelerate Your Warehouse Capacity With a Custom Engineered Mezzanine
Request an engineering consultation with our structural design team. We provide complete CAD layout modeling, load and deflection calculations, and Factory Production Control documentation tailored to your specific facility parameters and timeline.
- Free CAD Layout & Capacity Plan
- EN 1090-2 & Eurocode 3 Calculation
- Direct Manufacturer Pricing
- Turnkey Global Freight & Support
Quick Project Briefing
Submit your site dimensions, pallet load requirements, and clear ceiling heights to receive a rapid 3D layout simulation and preliminary structural quote.